This week, I wanted to focus on a great client e-design I helped with earlier this year. It shows you how when you focus on what you want, rather than on “your room’s limitations.” You can create a wonderfully cozy, layered and functional space.
For this living room, the goal was to make the best use of the available space while creating a comfortable, functional living room. My clients entertain four to six people on occasion, and they’d like to mix Mid-Century Modern (MCM) and Scandinavian styles, with a few touches of transitional design.
The room has a tricky layout. It’s square, with three doors on three different walls and a long radiator on the fourth wall.

awkward square living room with 3 doorways
They told me, “We really want this space to be a very cozy retreat for movies and video games, while being visually appealing, clean, and functional.”
Ideally, this room would be used for relaxing, lounging, playing video games, watching TV, and occasionally working on a laptop.
Here’s how I summarized my client’s room problems in their design brief:
The living room space is square, which makes it tricky to place furniture across the center of the room. Typically, furniture is placed on “long, unobstructed” walls.
The two perpendicular doors, that open into the room, make it tricky to place furniture near that corner, which creates “dead space.” Floating furniture toward the center of the room will free up the space in the corner near the doors for smaller occasional furniture or lighting.
Since the room is a pass-through to the other rooms in the house, it’s important to consider the best and most unobstructed pathways through. It probably will not be possible to have a totally clear path to all the doors, so focus on the main path into and through it.
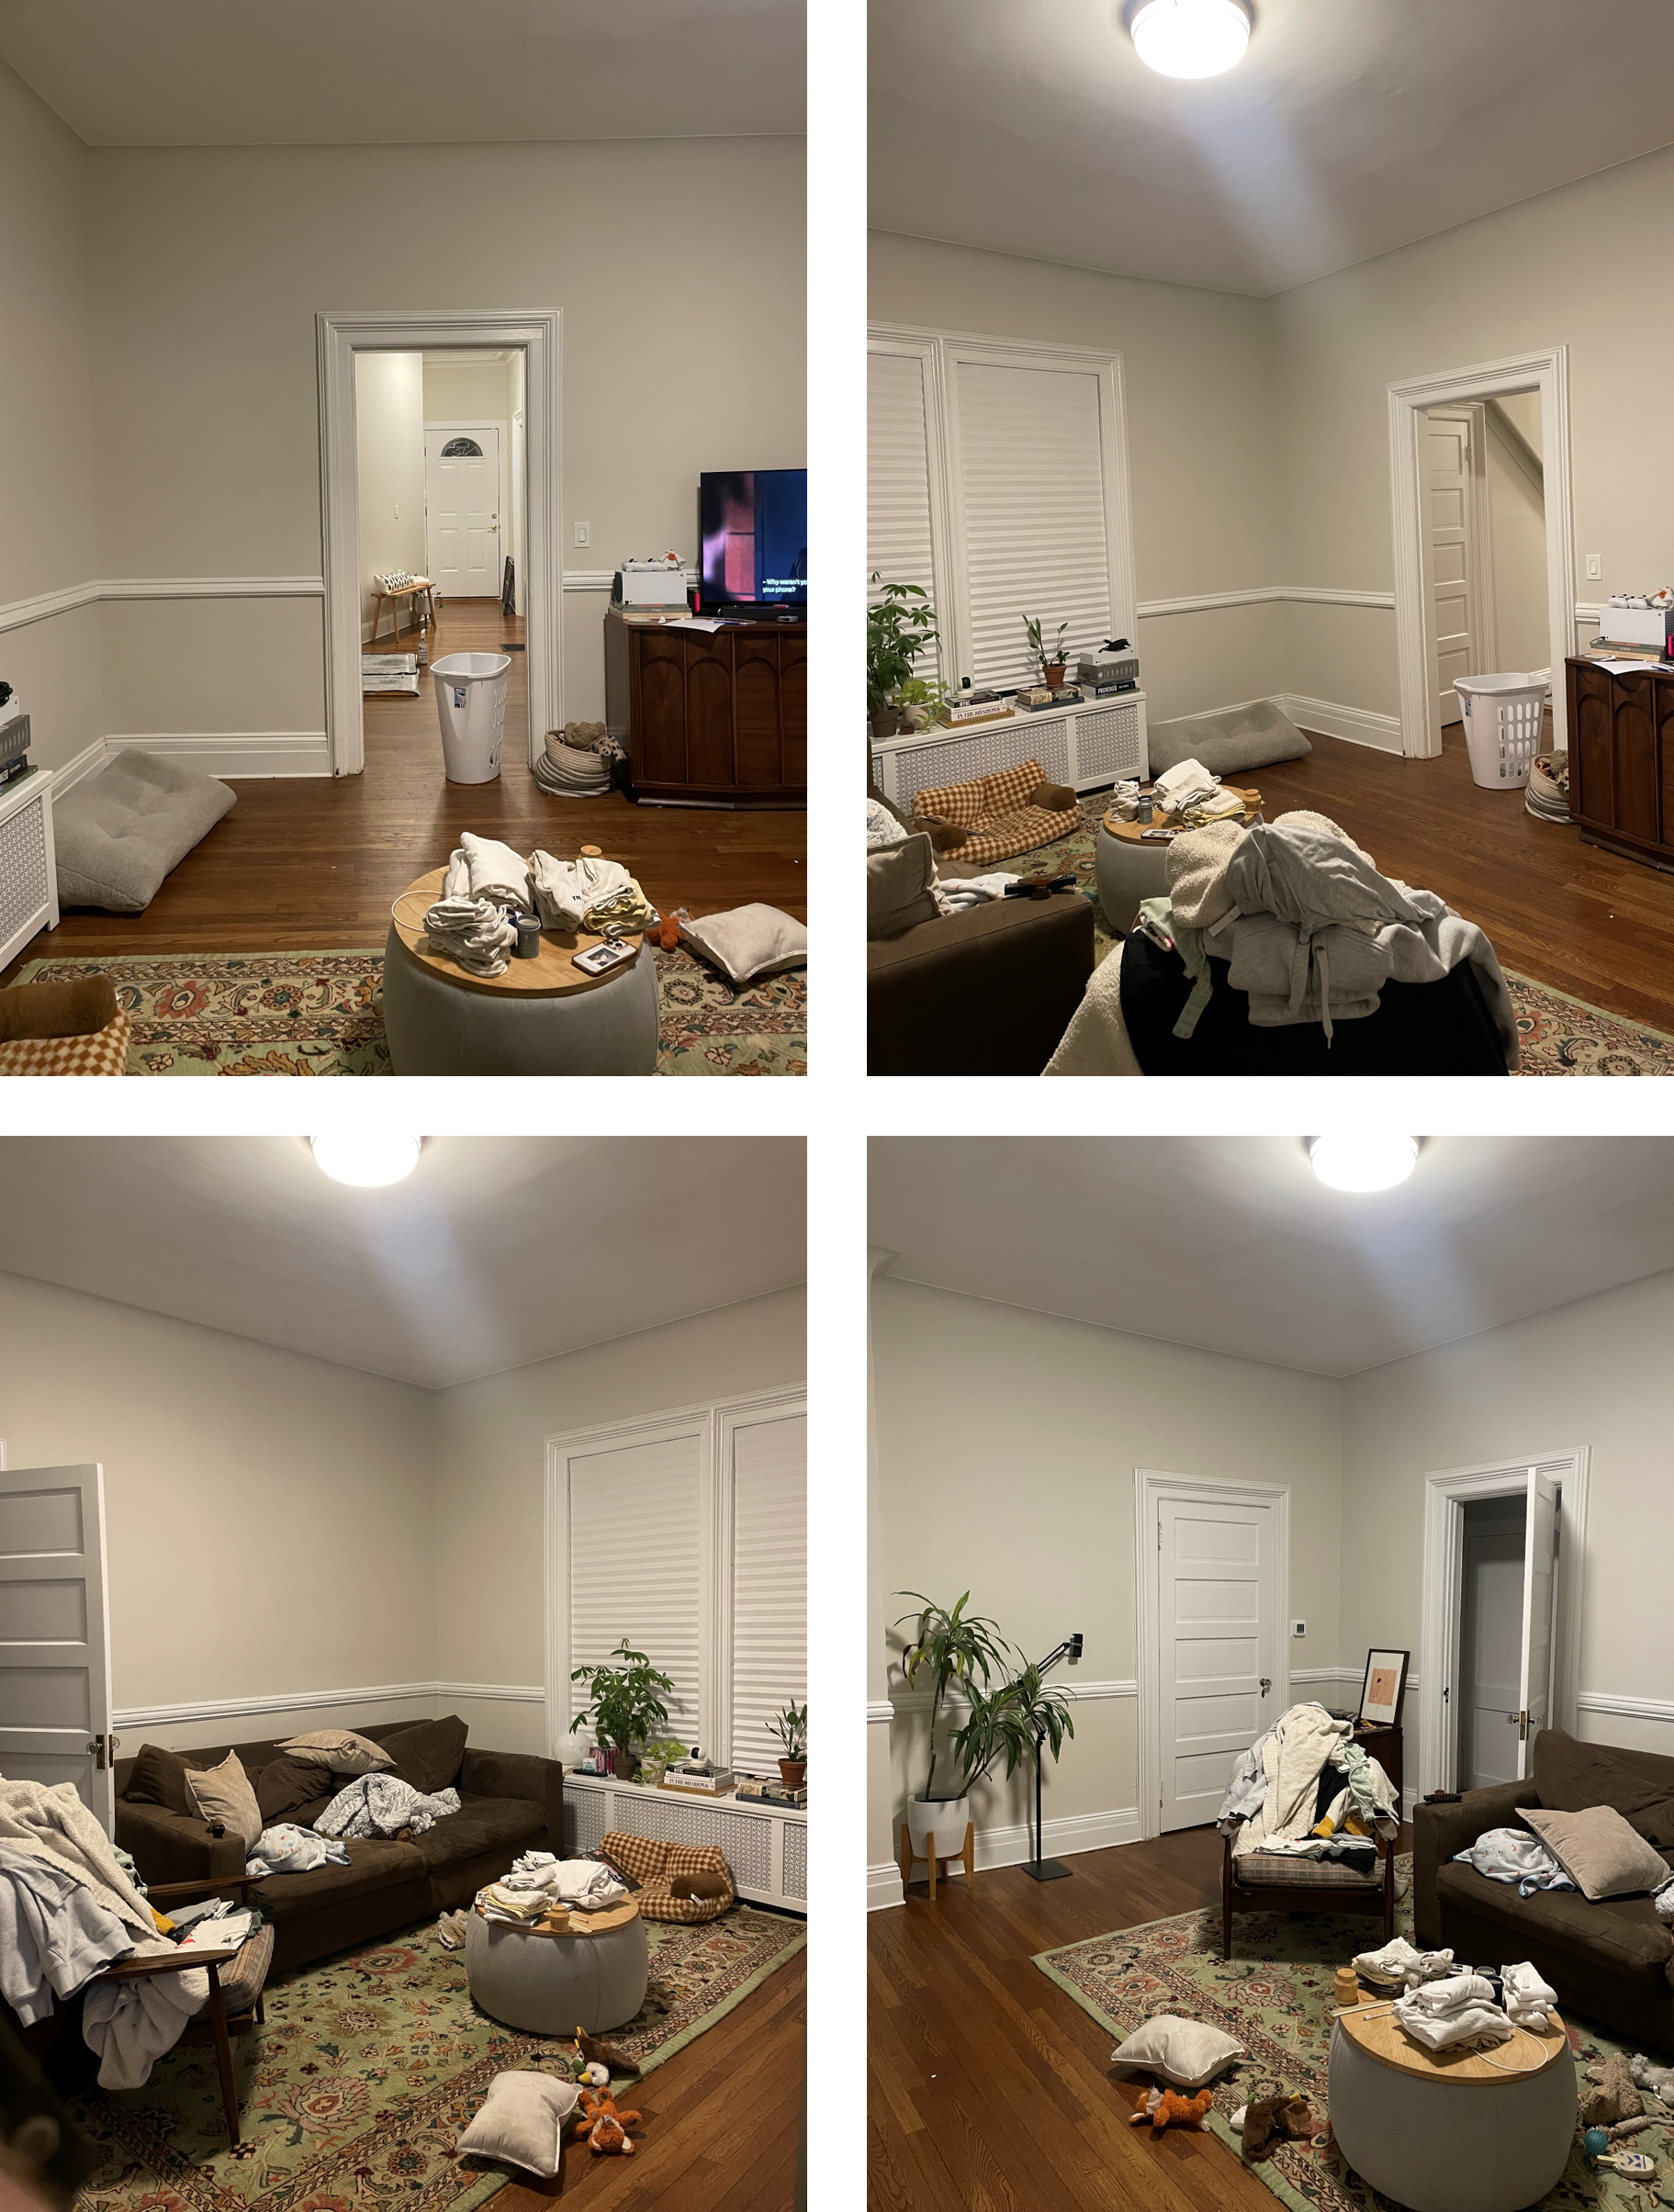
The before pictures of furniture not fitting well
The Layout: A Floating Furniture Configuration with Clear Pathways
Arranging furniture in a smaller living room with multiple doors can be tricky.
As you can see from the empty floor plan above, having doors on three walls limits the amount of wall space available to anchor furniture.
What usually happens is that furniture gets pushed into corners as you try to make sense of a tricky space that doesn’t easily accommodate a sofa, TV, or large armchairs along the walls.
That’s why I often recommend floating furniture in rooms like this rather than trying to squeeze sofas or other seating onto awkward walls.
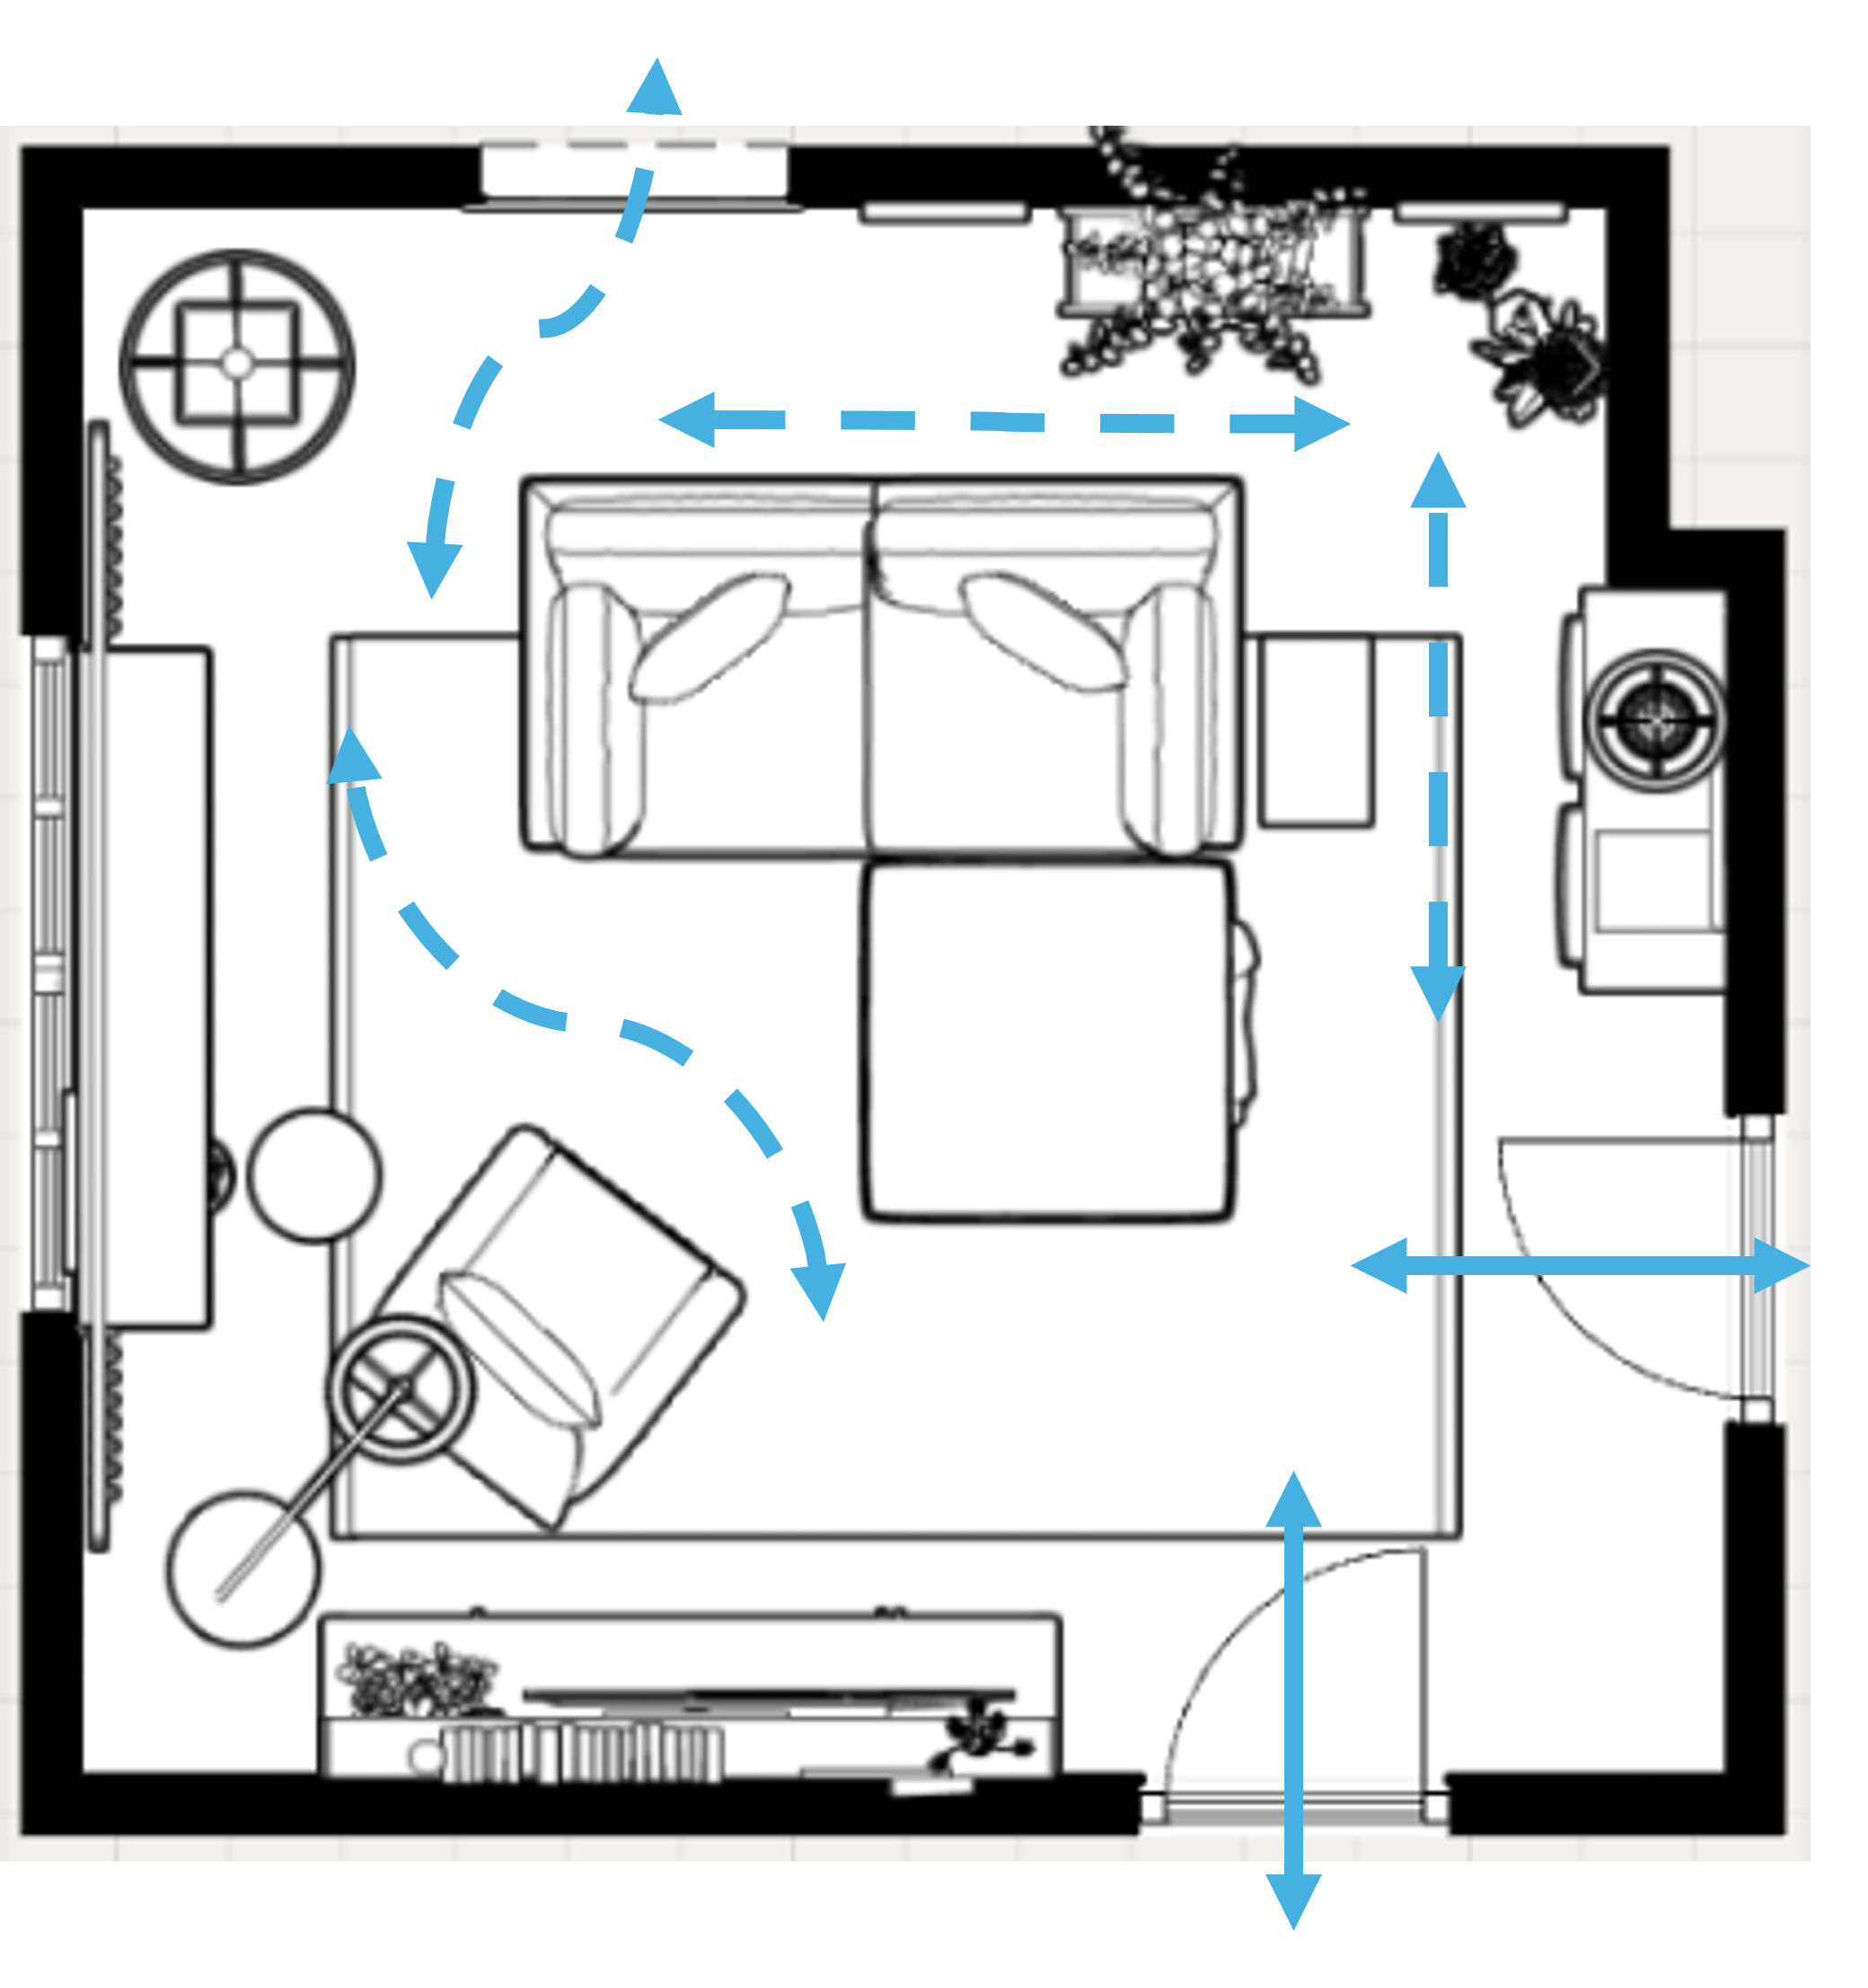
the proposed new layout with better flow due to floating the furniture
The key is finding furniture that fits properly in a square room where the main seating arrangement floats. Avoid super bulky seating with oversized arms, extra-deep frames, or long lengths that can overwhelm the space.
For square rooms like this, I tend to save limited wall space for things like entertainment credenzas, shelving, or occasional pieces like console tables. These pieces generally fit better along shorter walls and are usually easier to find in the right size.
Choosing Seating That Fits the Space
I like this sofa option because it offers generous interior seating, and the matching ottoman can be moved to either side to function like a chaise.
As the main seating piece, it doesn’t overwhelm the room but still provides ample seating and versatility.
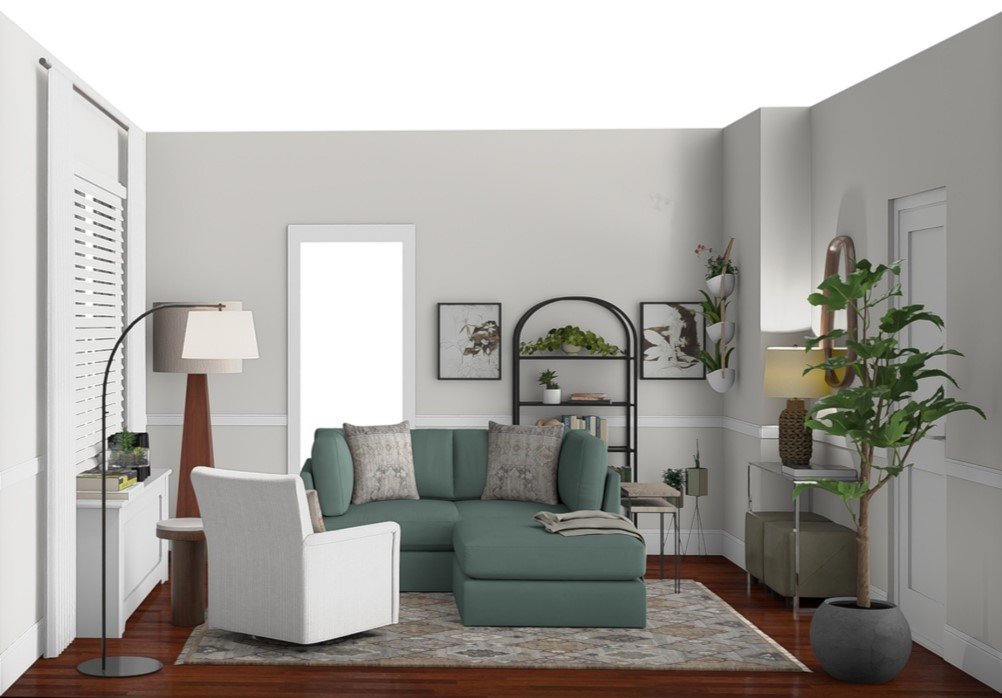
a versatile, modular sofa and swivel chair
This view shows the sofa floating in front of the open doorway. While that might seem like an unusual placement, it works here because it allows for a more functional seating arrangement without blocking the pathway.
The wall behind the sofa, from the edge of the doorway to the bumped-in corner, has an etagere shelf with a curved top. I like how the curved shape adds a little softness and contrasts with the angles of the other furniture pieces.
You can also see the back of the swivel chair here. A swivel chair is ideal for a room like this because it can turn toward multiple focal points and conversation areas without having to move the entire chair.
One important detail is that the swivel mechanism sits fully on the rug for safety and stability.
In rooms with awkward architecture or layouts, look for seating that adds versatility but avoids a large exterior footprint. In other words, avoid sofas and chairs with oversized frames, bulky arms, or frame lengths that would make it hard to move easily around them in and through your room.
Using the Rug to Anchor the Seating Area
The rug sits in the center of the room to anchor the main seating arrangement and helps define the living area.
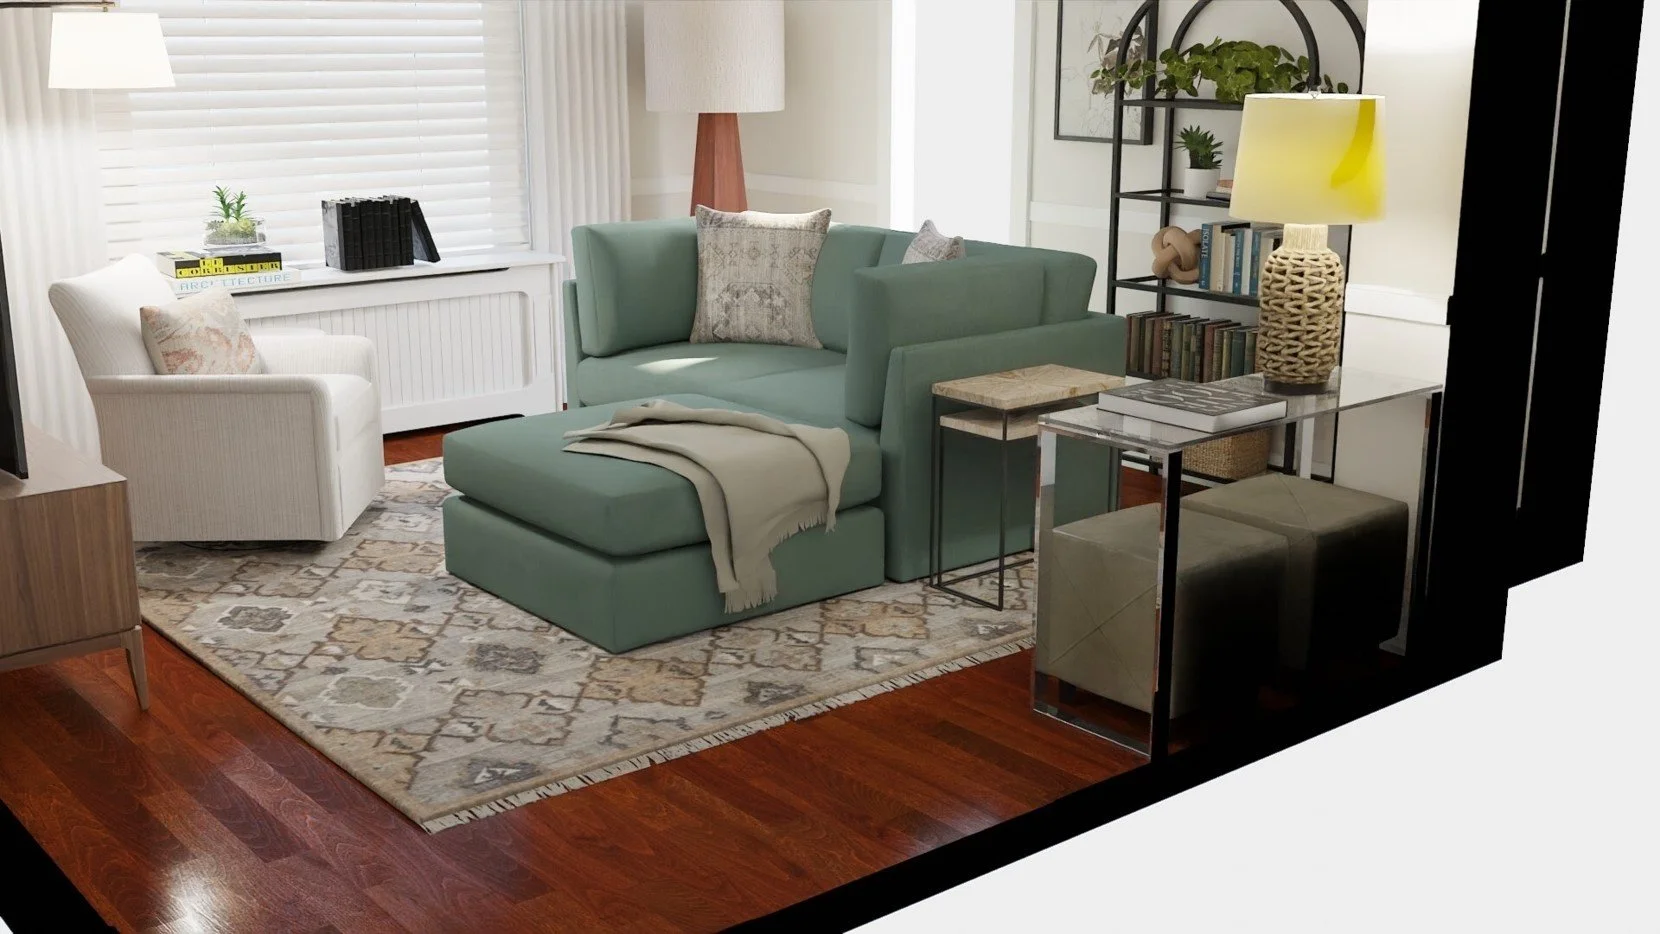
an 8×10 size rug to anchor the furniture
I often recommend an 8' x 10' rug for rooms like this, even when the layout is tricky or awkward. That size usually works well in the center of the room without taking up too much of the available floor space. Rugs provide a chunk of real estate on the floor giving you an outline for placing your furniture, Typically, the longest piece, like your sofa, will be placed on the longer side of the rug. Chairs, which are typically smaller than sofas, go on the shorter end of the rug.
For this particular square room, I would avoid going larger than 8x10 because a larger rug could interfere with the swing of the doors, depending on the thickness of the pile.
(In fact, I strategically placed the rug as shown here to avoid the swing of the two doors that open into the room. It's one of those little details that's easy to overlook, but it can make a difference in how comfortably the room functions.)
Making the Most of the TV Wall
On the wall across from the sofa, I placed the TV credenza to serve as the room's main focal point.
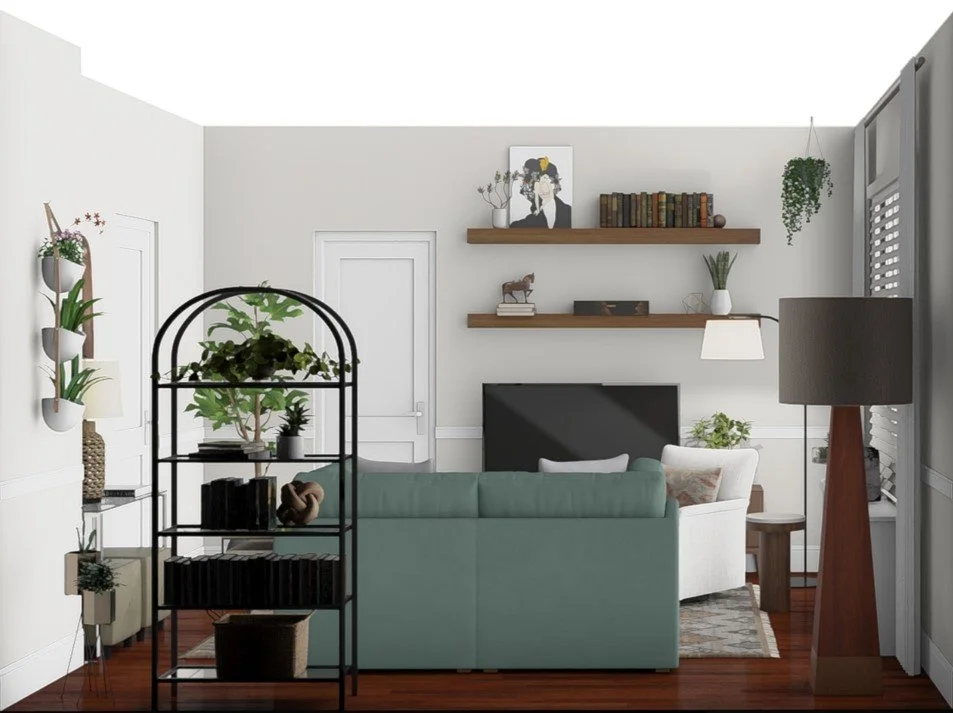
Using vertical wall space on the main focal wall
The TV is offset to the left, leaving a little more styling space on the top of the credenza. Above it, I added two floating shelves that are the same length as the credenza to create height and provide additional space for styling.
Tip: In rooms with limited wall space and tricky architecture, it's important to make use of the walls. Vertical space gives you the opportunity to expand a focal point, add storage or display space, and create a sense of height that smaller or awkward rooms often lack.
You don't always have the floor space for extra furniture, so going up can expand your styling possibilities.
Softening the Window and Radiator Wall
The view of the window and radiator wall shows the windows fitted with blinds that can easily open and close for light control and privacy.
For extra interest and dimension, I added floor-to-ceiling curtains hung on a 10' rod. Extending the rod about a foot beyond each side of the window gives the wall a more expansive, grander look.
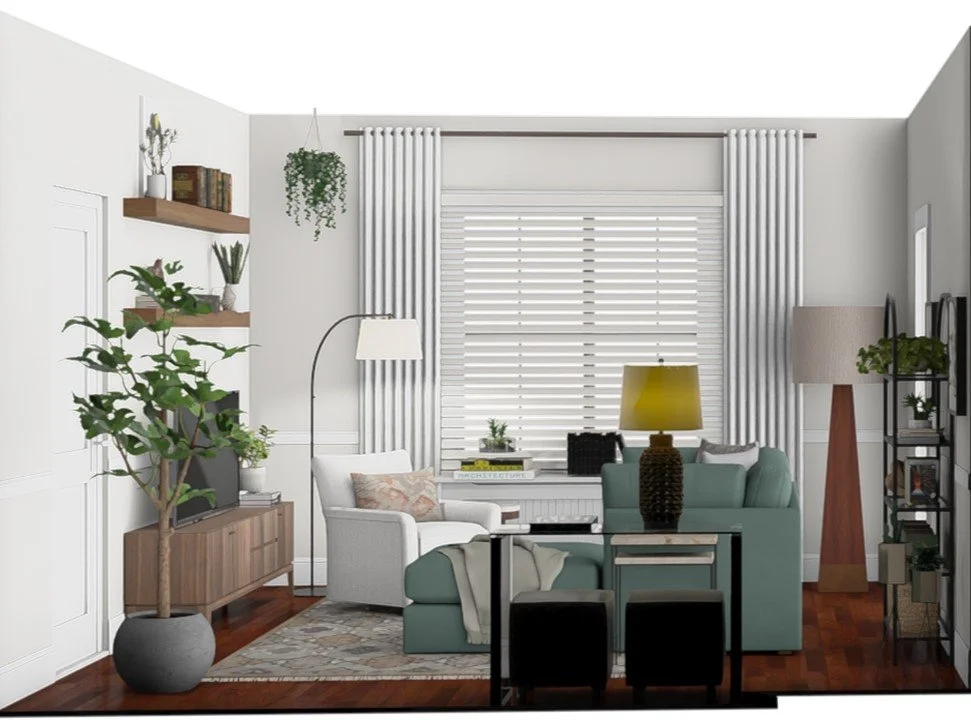
adding curtains to create fullness and height
Curtains look best when they’re not right on top of the window frame. Avoid installing them on the interior window trim, instead, install them near the top of the ceiling and extend the rod at least 12” to 24” beyond the frame of the windows on the sides, if wall space will allow. This placement above the window and beyond its sides will give you the illusion of a larger window. In small rooms this adds layers and dimension; not to mention extra sound and weather insulation.
Below the windows, the radiator cover is styled with books, plants, and other decor. This transforms the heating element into a usable surface, much like a console table.
It's a good way to make an otherwise overlooked part of the room work a little harder while adding some personality.
Making Awkward Corners Work for You
Looking back toward the window from the opposite side of the room, you'll see that the bumped-in corner wall has the perfect spot for a small, clear console table, an organically shaped mirror, and a lamp for extra light.
I used a clear console table here, but you could also fit a small cabinet with concealed storage, such as one with drawers or cabinet doors. A narrow armoire could work, too, adding both height and function without taking up too much space.
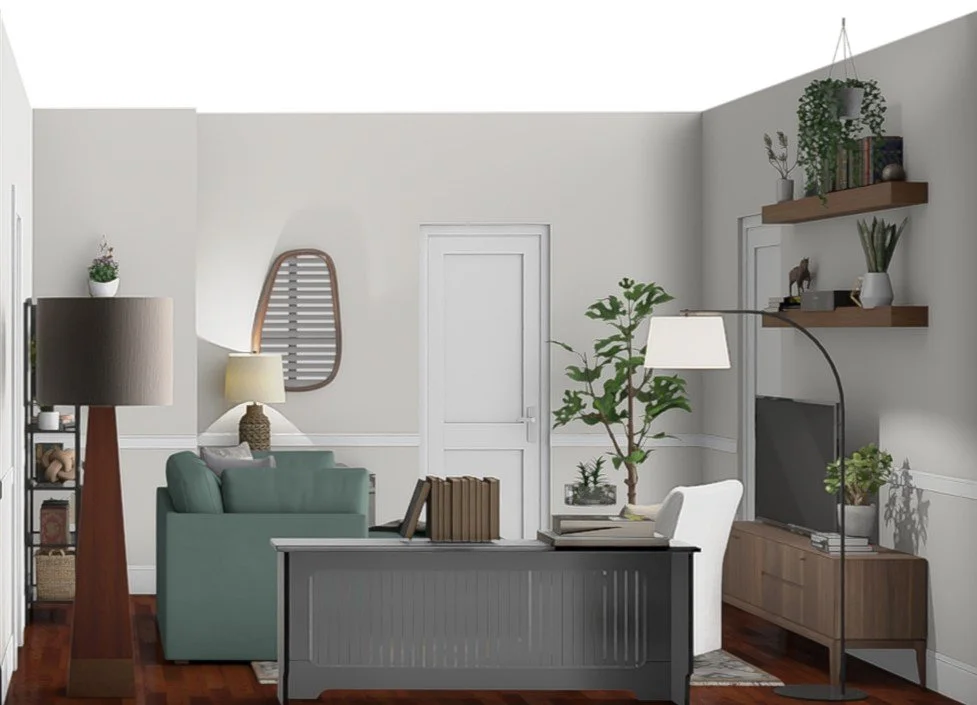
Using a bump-in wall to add focus and functionality
The idea is to make these little pockets of space useful without making them feel crowded. Small, awkward spaces like this are often ideal for pieces that add storage, provide a surface for styling, or bring a little height into the room.
I also placed a large floor lamp in the corner beside the window and radiator wall. It provides extra light, but it also adds height and visual interest.
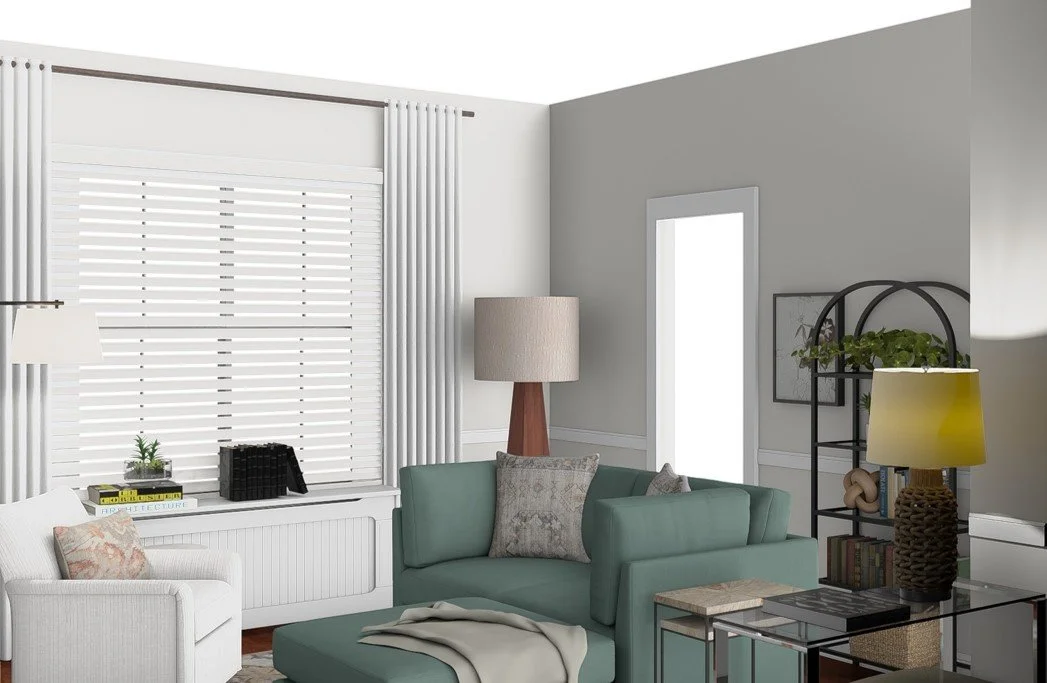
A generous floor lamp for height and surface lighting
Small corners are great places to bring in a little height. A tall floor lamp, a tall plant, or even a corner shelf can help draw the eye upward and give these areas more purpose.
Remember, Height helps smaller rooms feel balanced and finished, rather than leaving the corners feeling empty or forgotten.
Don't Forget About Lighting in the Corners
Tip: If you don't have room for end tables, like here beside the sofa and swivel chair, look for other places to add lighting.
Corners of the room and pieces like the console tables along the walls are great spots for table lamps or floor lamps. You can still have a well-lit, comfortable room without squeezing end tables into every available space.
On that point:
If you absolutely must have tables near your seating, try to avoid the typical end table size options. Those will only make it harder to navigate in and around the room, especially with a floating furniture configuration. Instead, choose options like a small, round drink table next to a chair, or one “C” style end table where the table’s frame can tuck under the side of the sofa, over the arm.
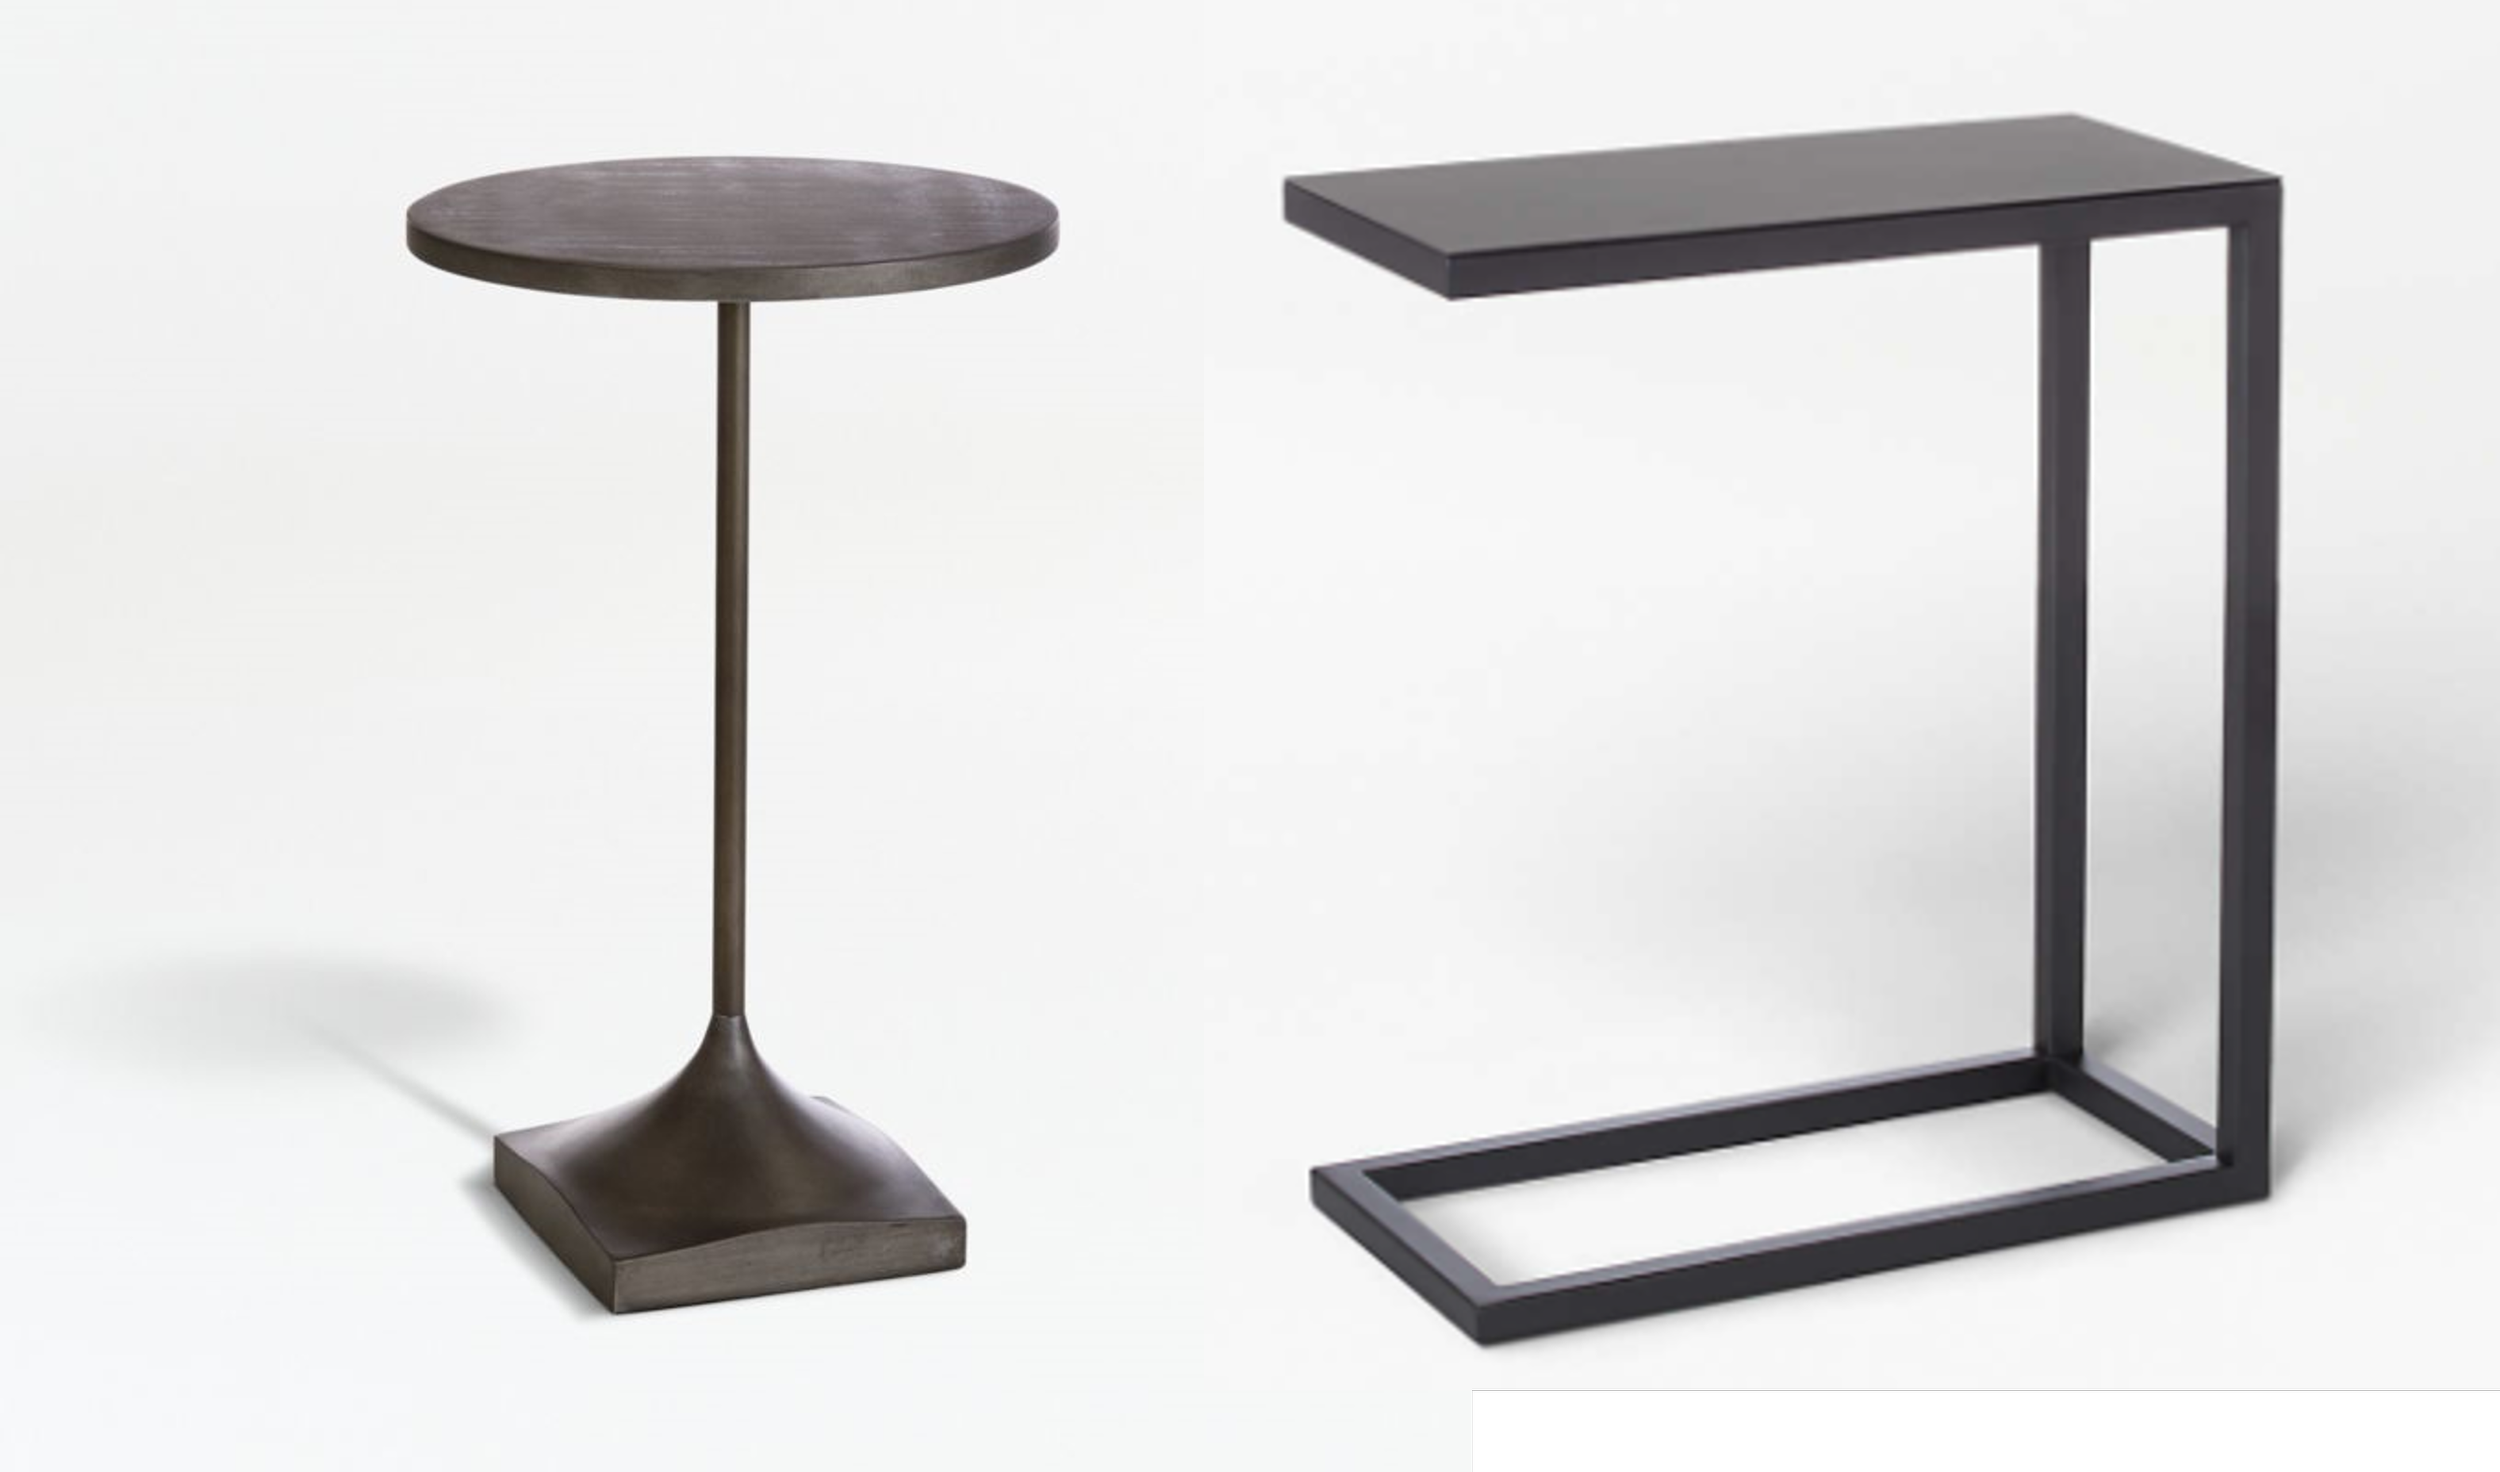
Crate & Barrel, Post Cast Aluminum Pedestal Drink Table And Avenue Steel C Table
And one last thing: never rely only on ceiling lights in any room! A mix of lighting at different heights makes a space feel much more inviting.
Bringing It All Together
As you can see, even a small, awkward living room with multiple doors, limited wall space, and a radiator to work around can become a cozy, layered space that looks good and functions well.
The trick is to stop trying to force furniture against every available wall and instead look at the room as a whole.
Floating your seating, choosing furniture with a smaller footprint, making use of vertical space, and adding lighting at different heights can make a big difference in how the room feels and functions.
And don't forget the layers! Rugs, curtains, shelving, lighting, and a few well-chosen accessories help bring warmth, texture, and personality into the room without having to fill every inch with furniture.
You don't need a bigger room to make it work better. Sometimes, you just need to look at the space a little differently and make each piece earn its place.
That's how you turn a tricky living room into a comfortable spot where you can relax, watch a movie, play video games, and enjoy having friends over.
Read Next:
The Best Small Space Sofas That Don't Look Like Loveseats
Small sofas don't have to look cheap. Learn the proportion secrets, ideal sizes (68-76 inches), and specific styles that look substantial, not dinky.

Michael is Principal designer and blogger at Michael Helwig Interiors in beautiful Buffalo, New York. Since 2011, he’s a space planning expert, offering online interior e-design services for folks living in small homes, or for those with awkward and tricky layouts. He’s a frequent expert contributor to many National media publications and news outlets on topics related to decorating, interior design, diy projects, and more. Michael happily shares his experience to help folks avoid expensive mistakes and decorating disappointments. You can follow him on Pinterest, Instagram and Facebook @interiorsmh.