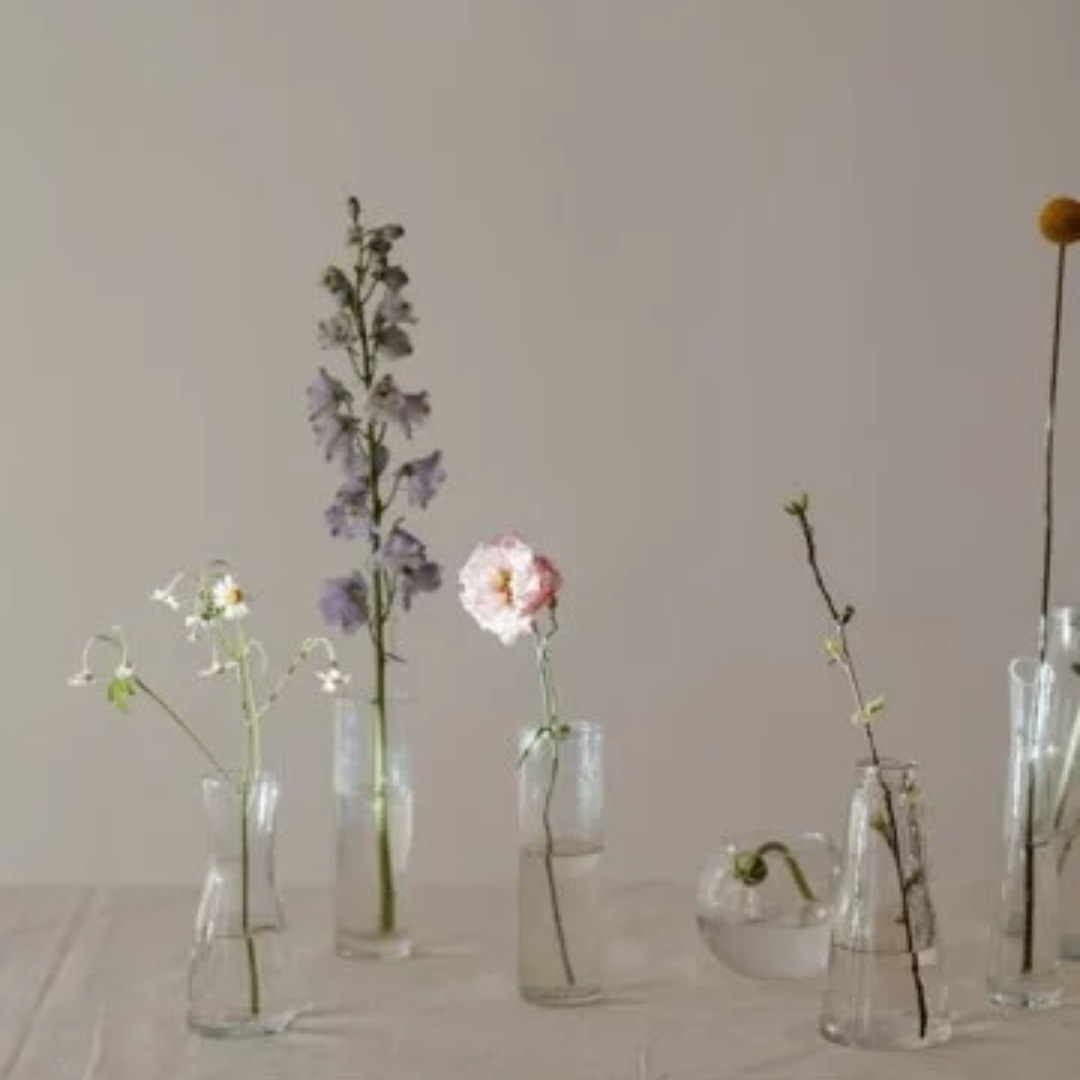
When you're living in a small home, every inch counts. You probably spend a lot of time thinking about storage, furniture placement, paint colors, and all the clever ways to squeeze a little more function out of a room. But there's another trick that deserves just as much attention: transparency.
And no, I'm not talking about being honest with your neighbors (although that's probably a good idea, too!).
I'm talking about using glass, clear materials, open designs, and unobstructed sightlines to make your home feel lighter, airier, and more spacious than it is.
Think about this: A solid piece of furniture has a lot of visual weight even when it doesn't take up much physical space. A bulky chair, a heavy-looking coffee table, or a solid partition can interrupt your view across a room. The more visual obstacles you introduce, the smaller your space can feel.
Transparent and open pieces help solve that problem. They allow light to pass through, preserve those views, and let your eyes travel farther through a room. And when your eyes can see more of your space, it often feels bigger.
Let's look at some ways to put this idea to work in your own home.
Glass-Top Furniture: Less Visual Bulk, More Breathing Room
Furniture is often one of the biggest obstacles to making your small room feel open.
You need it, of course, but too many solid surfaces can make it feel crowded before you've even added your finishing touches.
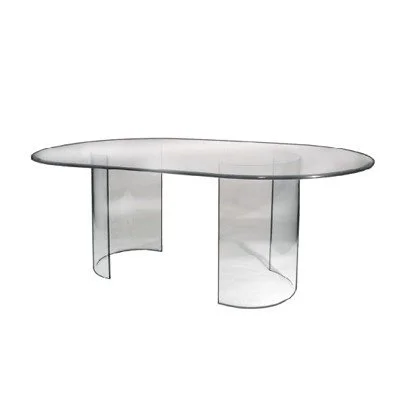
Glass-top tables are a great way to lighten things up.
A glass coffee table lets you see the rug underneath it. A glass dining table keeps the floor visible, and a glass console table can provide a useful landing spot in an entryway without creating the visual weight of a solid cabinet.
Glass Tops Direct
The same principle works for end tables and occasional tables too. Instead of placing another substantial piece between you and the rest of the room, you're allowing the space around you to remain open.
And don't assume glass furniture has to look cold or contemporary. A glass top paired with warm wood, an antique metal base, or an upholstered chair can feel just as inviting as more traditional furniture.
A little tip: Pay attention to the base as well as the top. A glass tabletop with a heavy, oversized base can still feel visually bulky. Slim legs and an open design will usually do a better job of keeping things light.
Of course, glass needs a little extra care, especially in homes with young children or active pets. Look for resilient glass pieces that suit your style cues.
2. Glass Partitions: Separating Spaces Without Closing Them Off
Open floor plans are popular for a reason. They let light travel between rooms and make smaller rooms feel bigger.
But sometimes you really do want a little separation, right?
Maybe you'd like to separate your living room and dining area.
Or you need a home office that feels separate from the rest of the house.
Maybe your staircase creates a visual barrier that makes the whole room feel chopped up?
This is where glass partitions or room dividers can help.
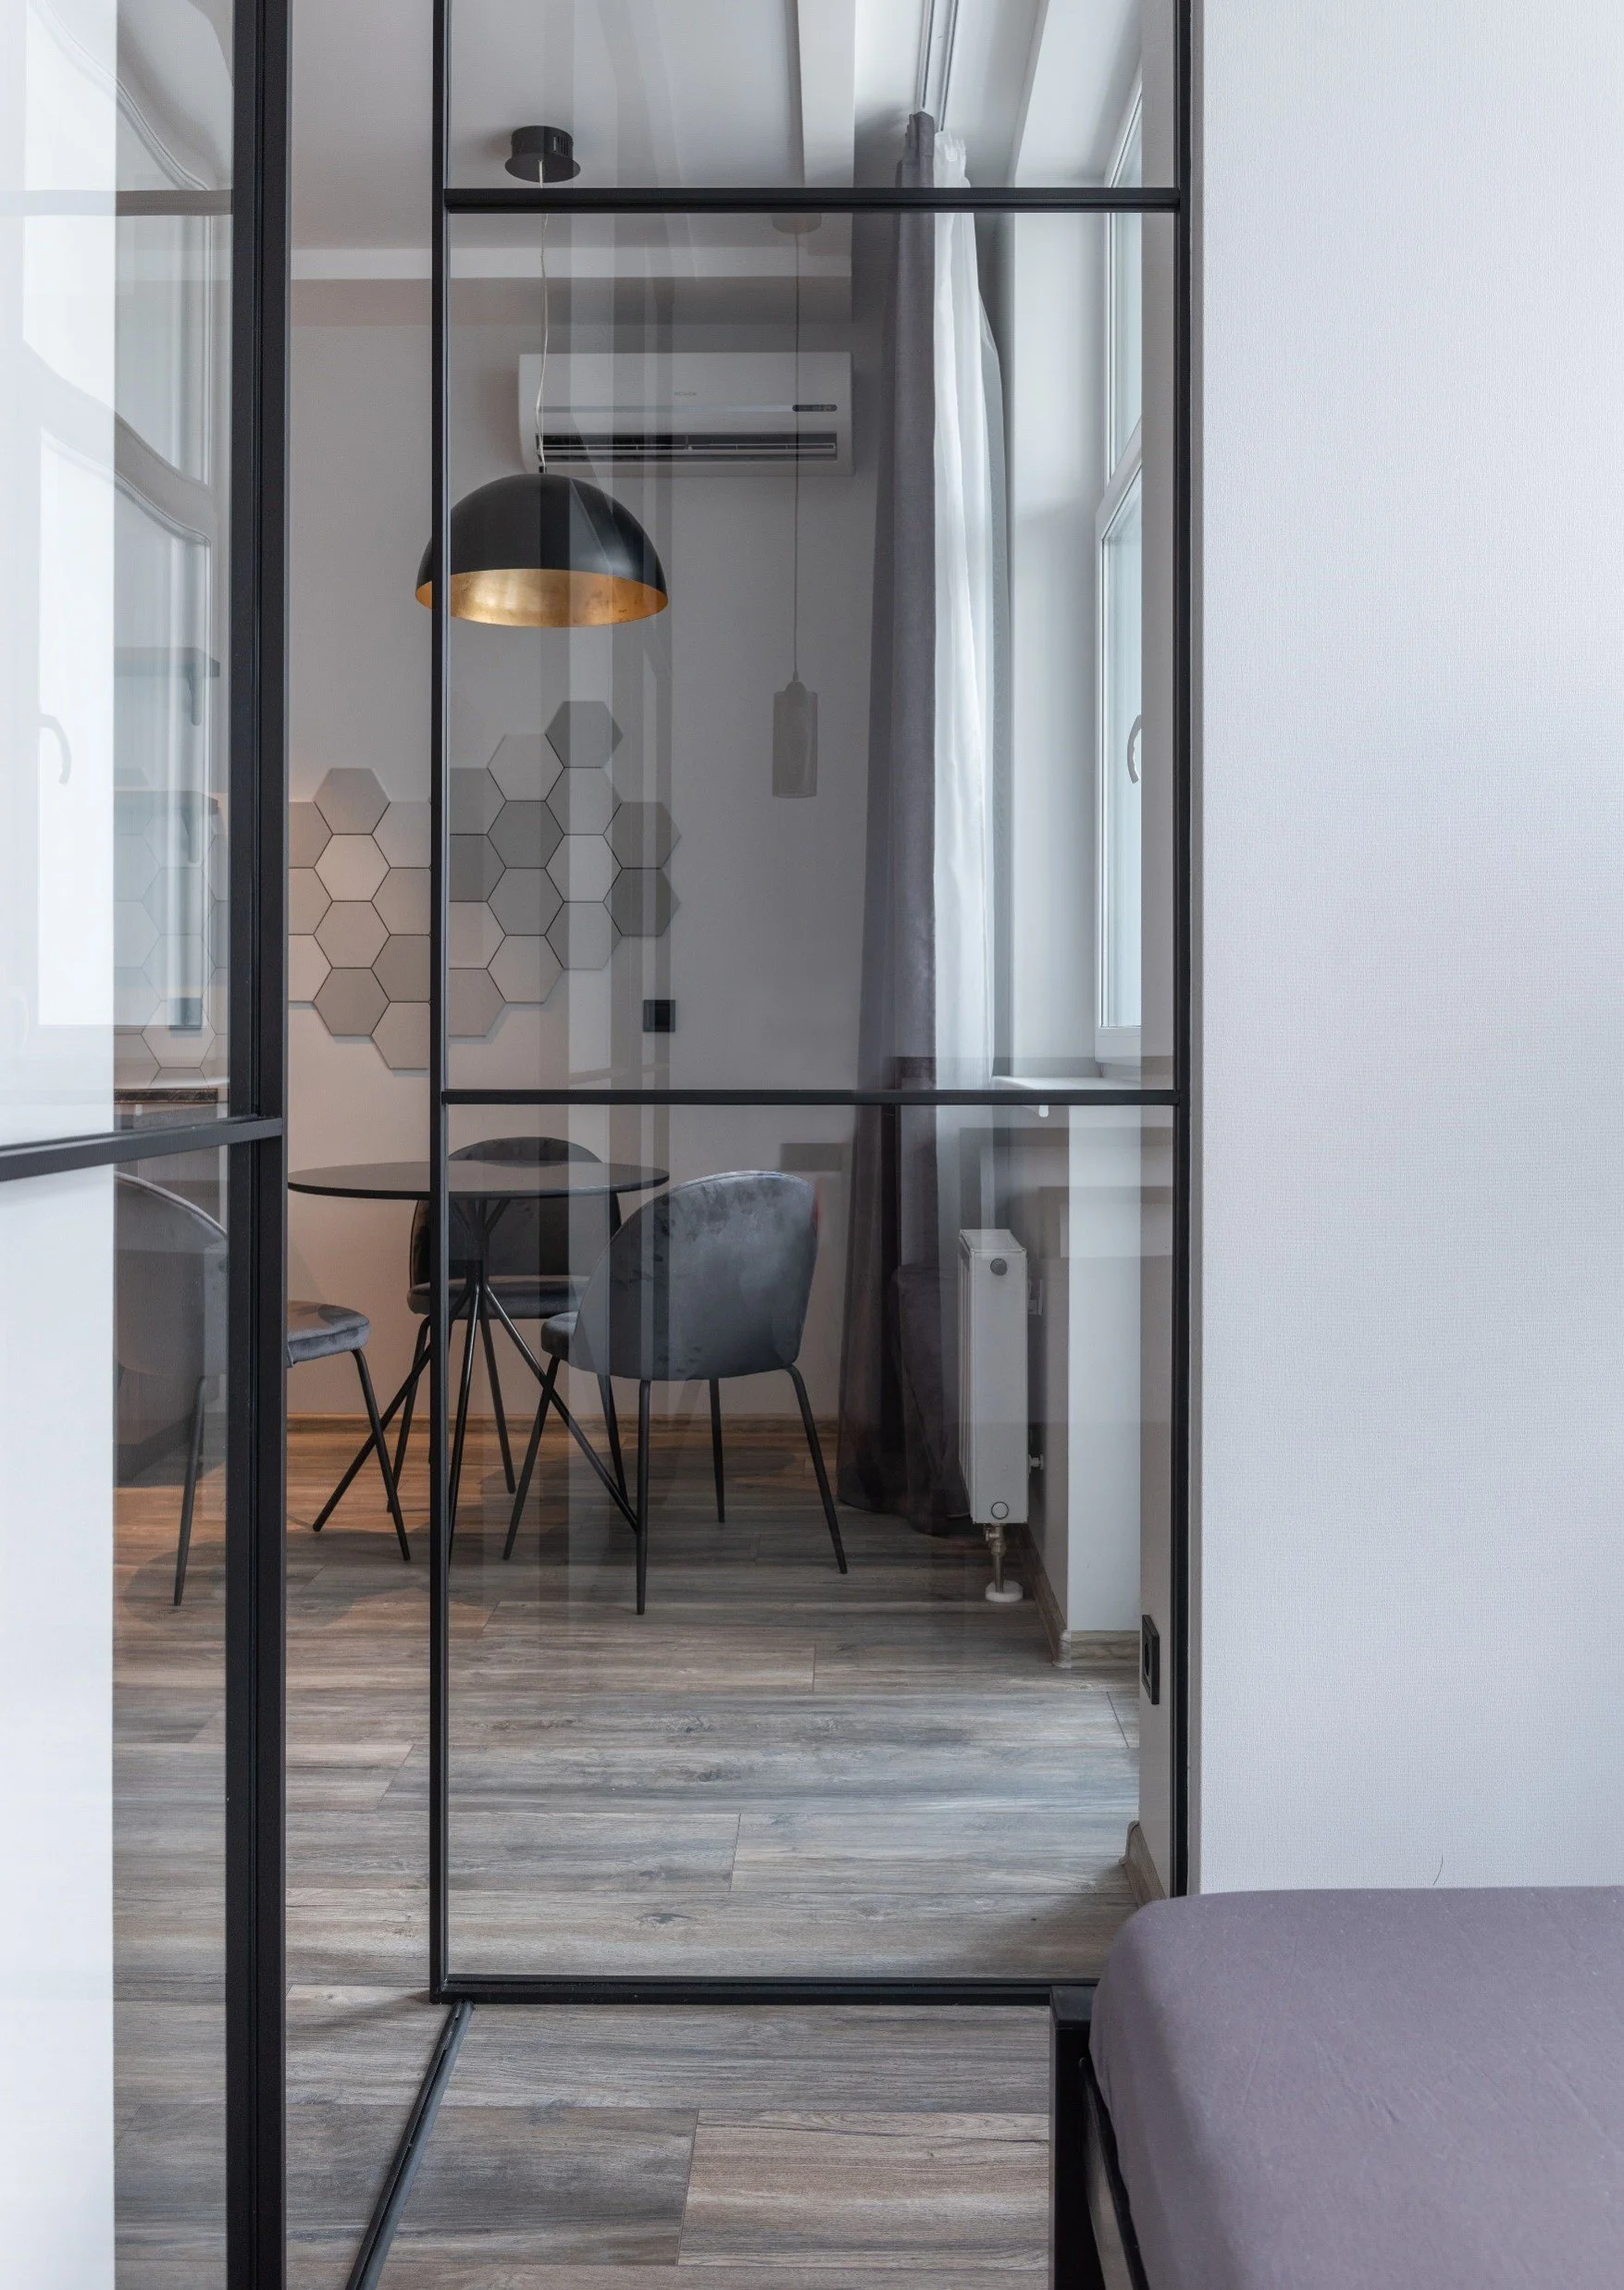
An interior glass wall or partition defines one area without completely blocking the view into the next. You can create a sense of division while keeping the overall space connected.
Max Vakhtbovych
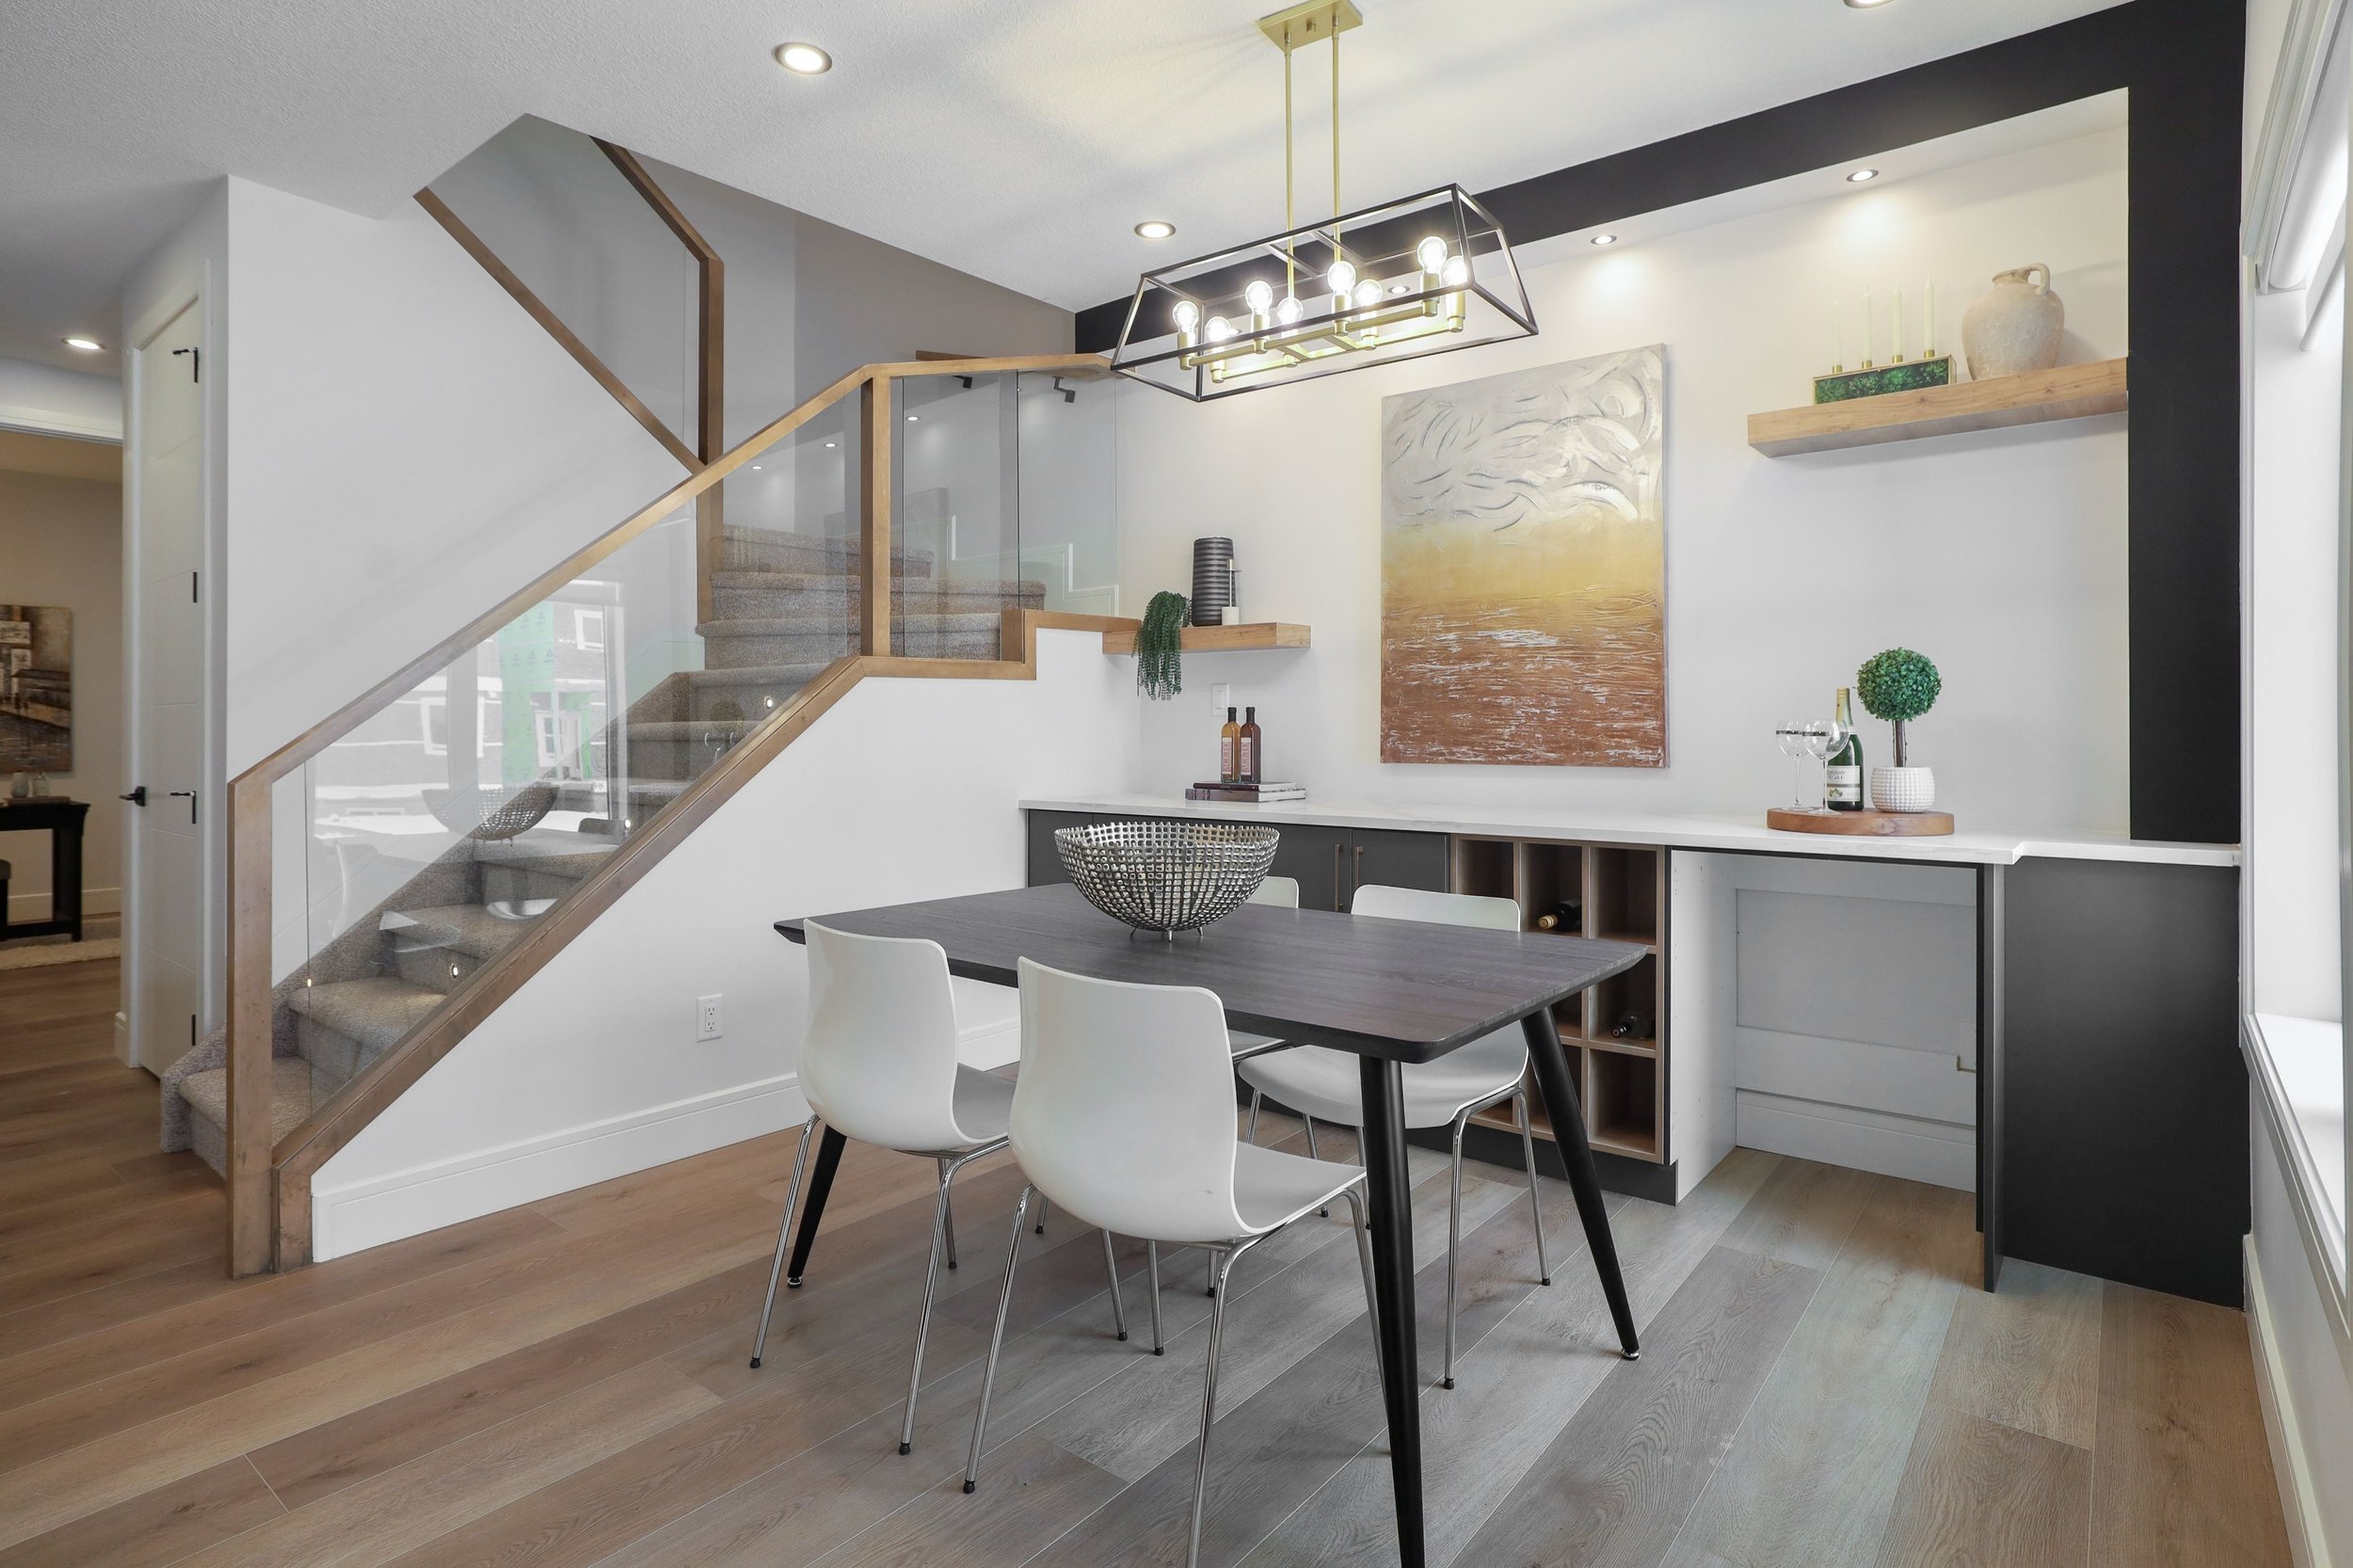
Glass stair railings are another good example. Traditional solid railings and bulky balusters can obscure views across a room, while glass panels keep those sightlines open and allow more light to pass through.
Elias Storm
Even a half-wall or knee wall can be open. Depending on your layout, replacing solid looking wood upper sections with glass or using a more open railing design can make your space seem less closed off.
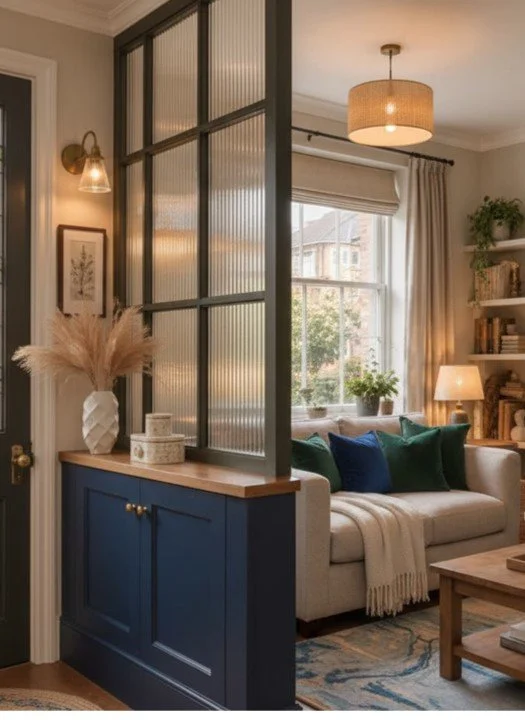
And if you don’t need privacy, you don't have to choose completely clear glass everywhere. Frosted, textured, or reeded glass can still give you some visual obscuring and still allowing light through.
Just remember that glass partitions, stair railings, and other architectural features need to meet applicable safety and building-code requirements. These aren't always simple swap-out projects, so professional advice may be the best way to go.
3. Dining Chairs That Let You See Through Them
Dining areas can be tricky in smaller homes. The table needs enough room for everyone to eat comfortably, but the chairs can make the entire area feel crowded, especially when they're pushed back or tucked around the table.
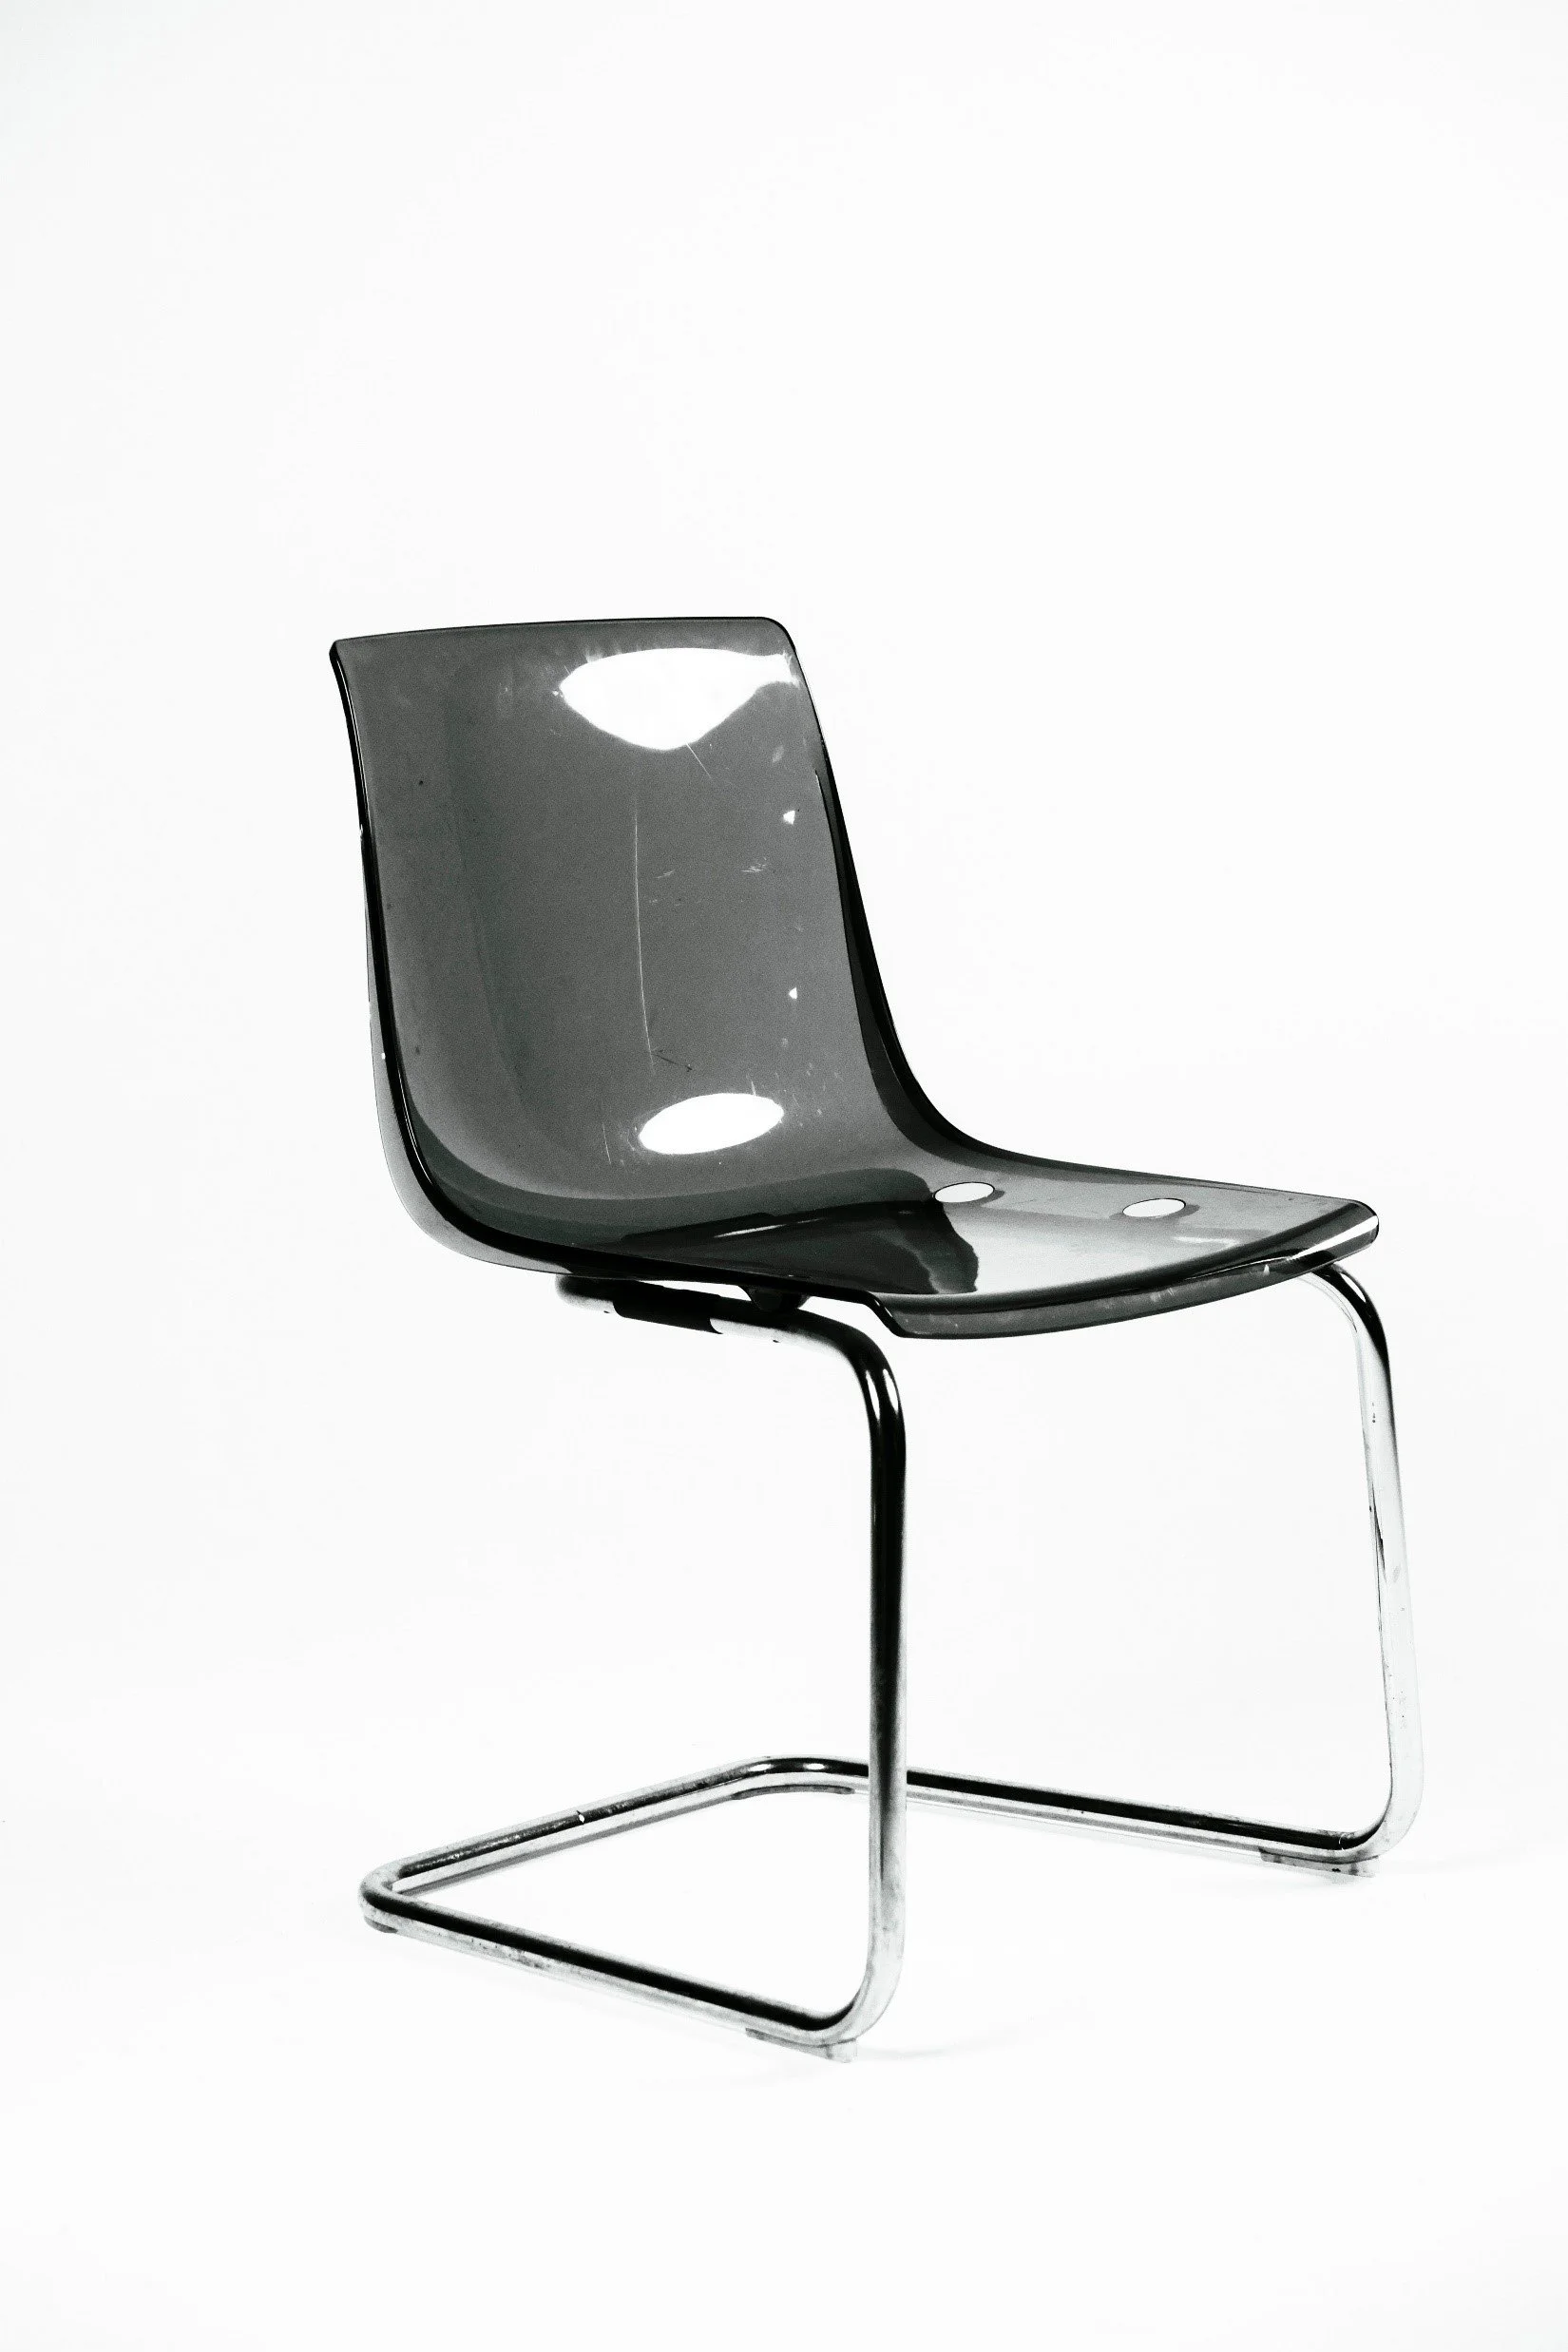
One fix is to pick chairs with open backs, slender frames, or transparent acrylic seats and backs.
Clear acrylic chairs are sometimes called ghost chairs because they practically disappear into a room. They still give you seating, but they don't create the same visual barrier as a row of solid-backed chairs.
Sydney Sang
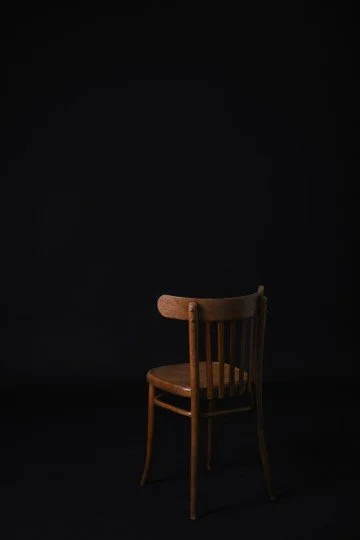
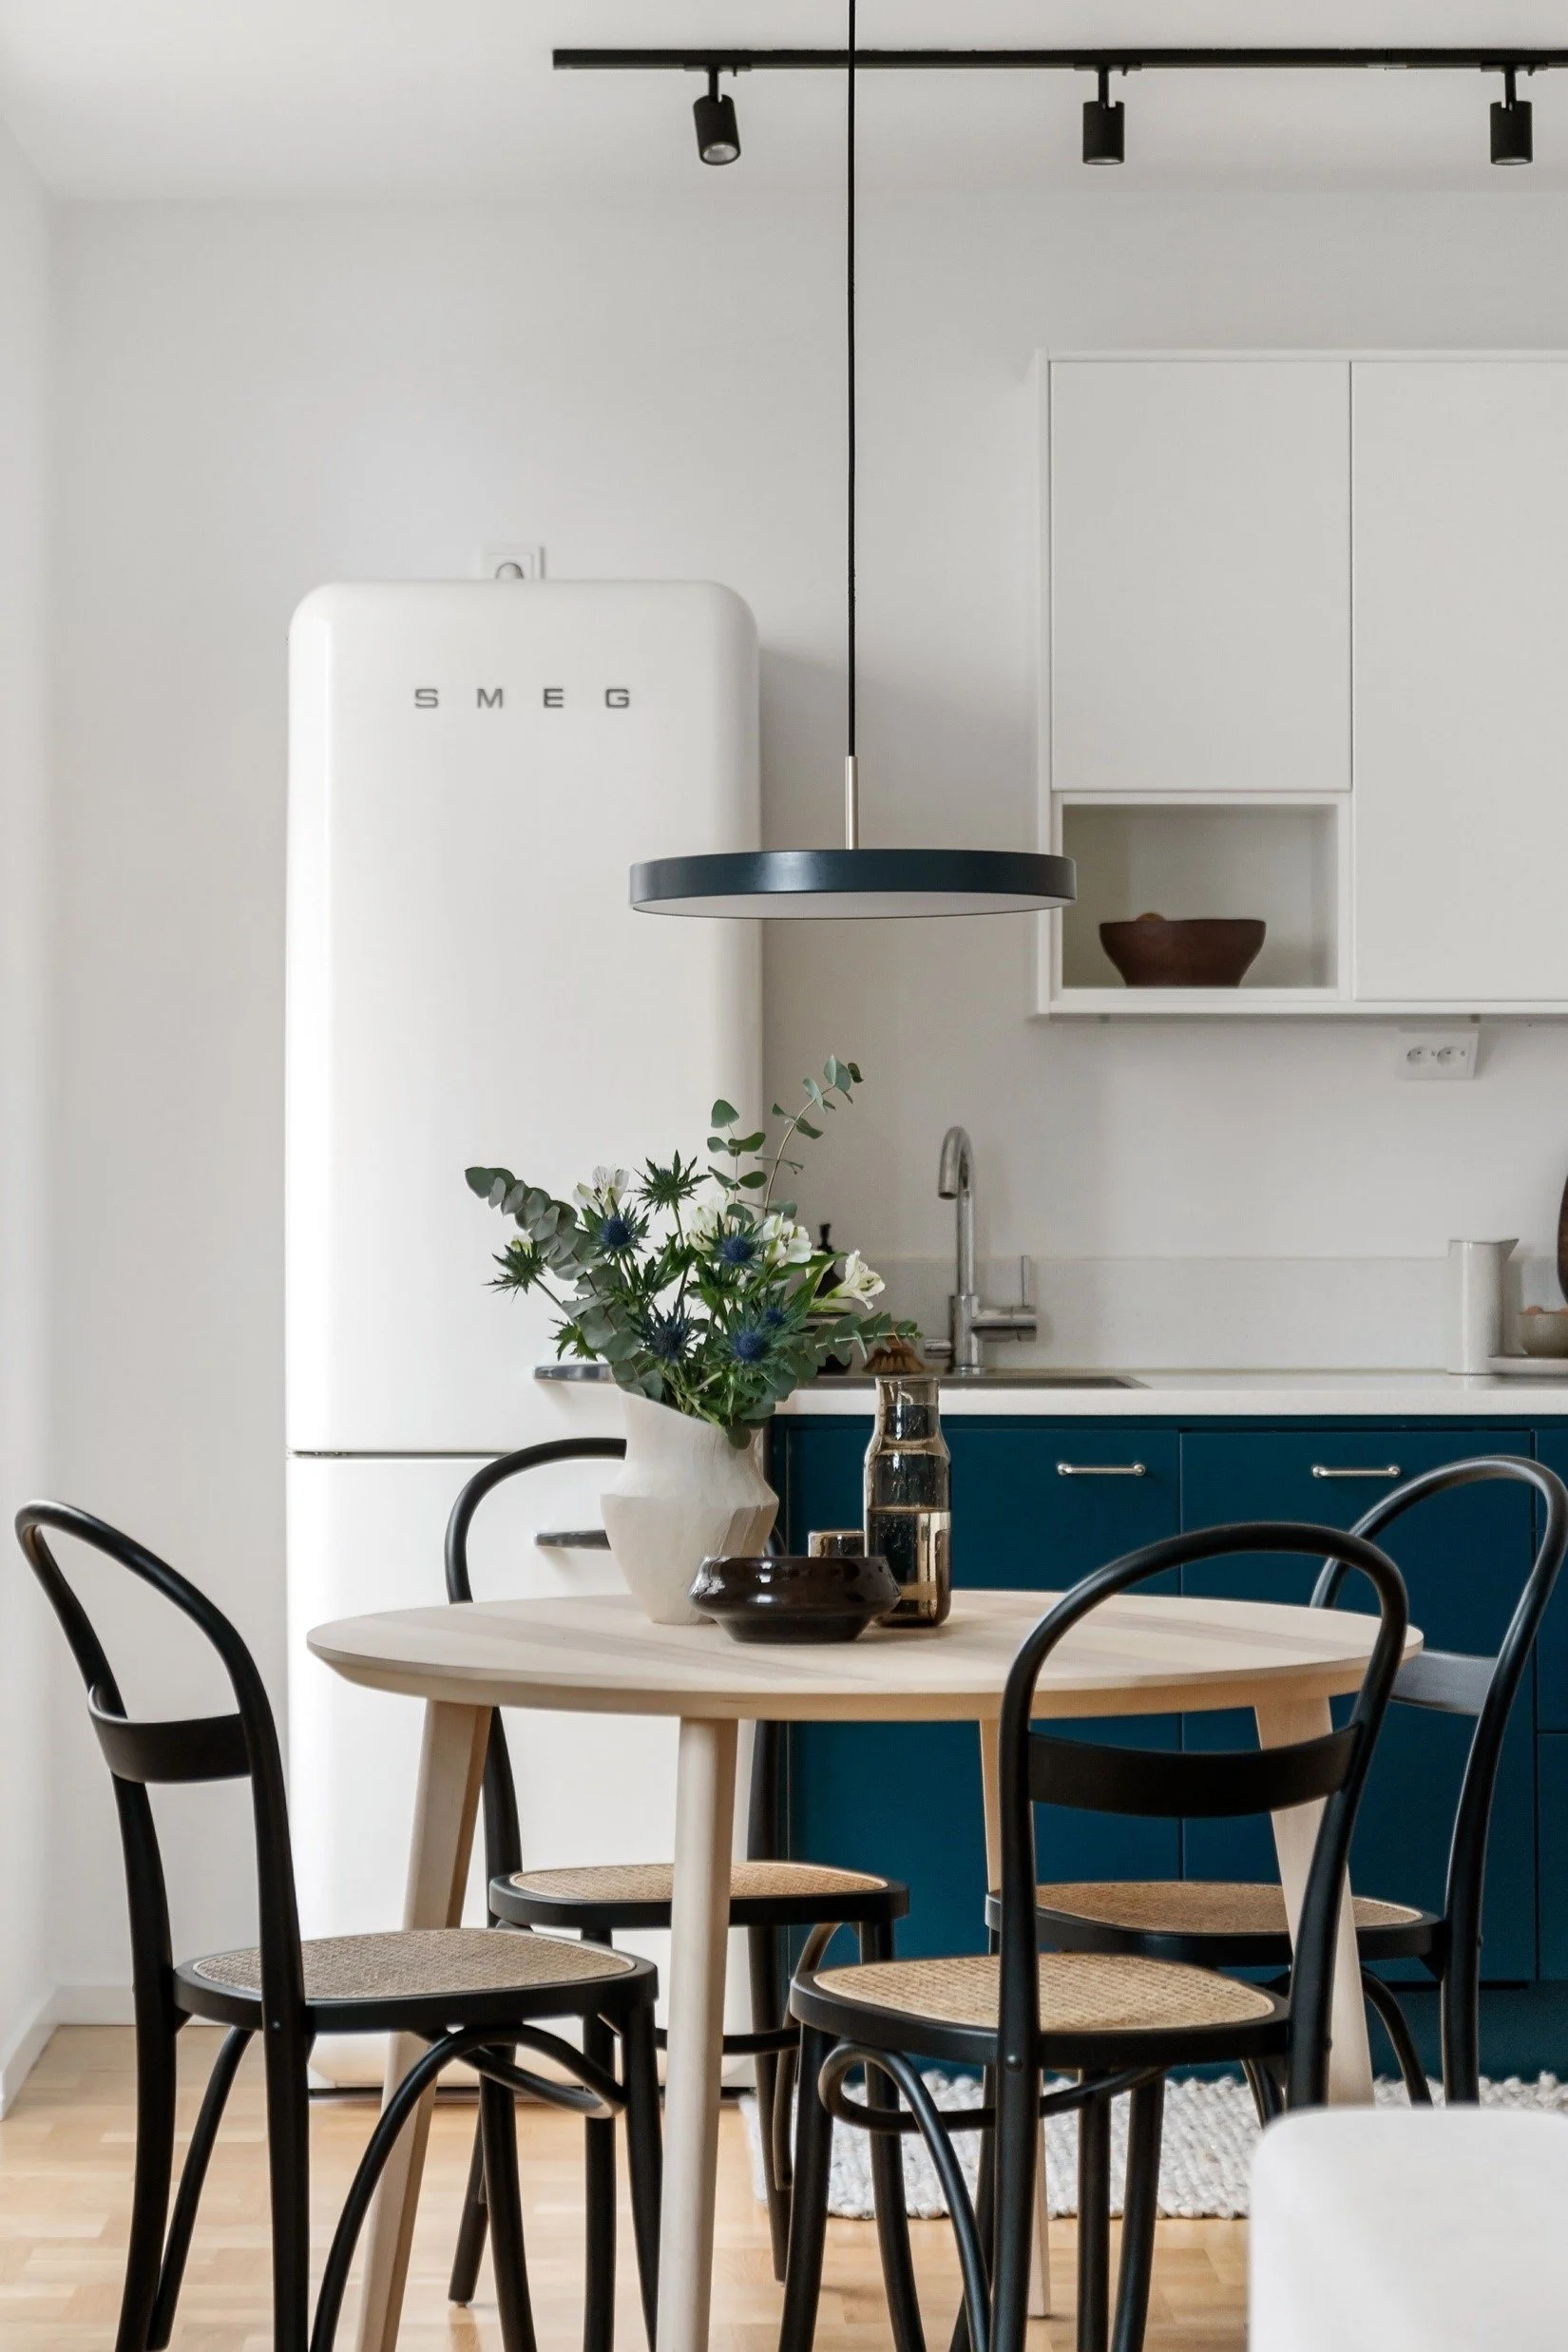
You don't necessarily have to go completely clear, either. An open spindle-back chair or a simple metal-frame design can achieve a similar effect.
Pexels User
Pair those chairs with a glass-top dining table, and you can preserve a surprising amount of visual openness in a small dining area.
And there's a practical benefit, too. If your dining space doubles as a workspace, craft area, or homework station, lighter-looking furniture can help the room feel less crowded during the rest of the day.
Alex Tyson
Just make sure the chairs are comfortable and sturdy. The goal is to make your dining area feel more spacious, not to sacrifice comfort for appearances.
4. Shower Walls: Let the Bathroom Breathe
Small bathrooms are especially susceptible to visual clutter. You have a vanity, a toilet, a storage cabinet, and a shower competing for space in a relatively small footprint.
A solid shower curtain or an opaque shower enclosure creates another visual boundary.
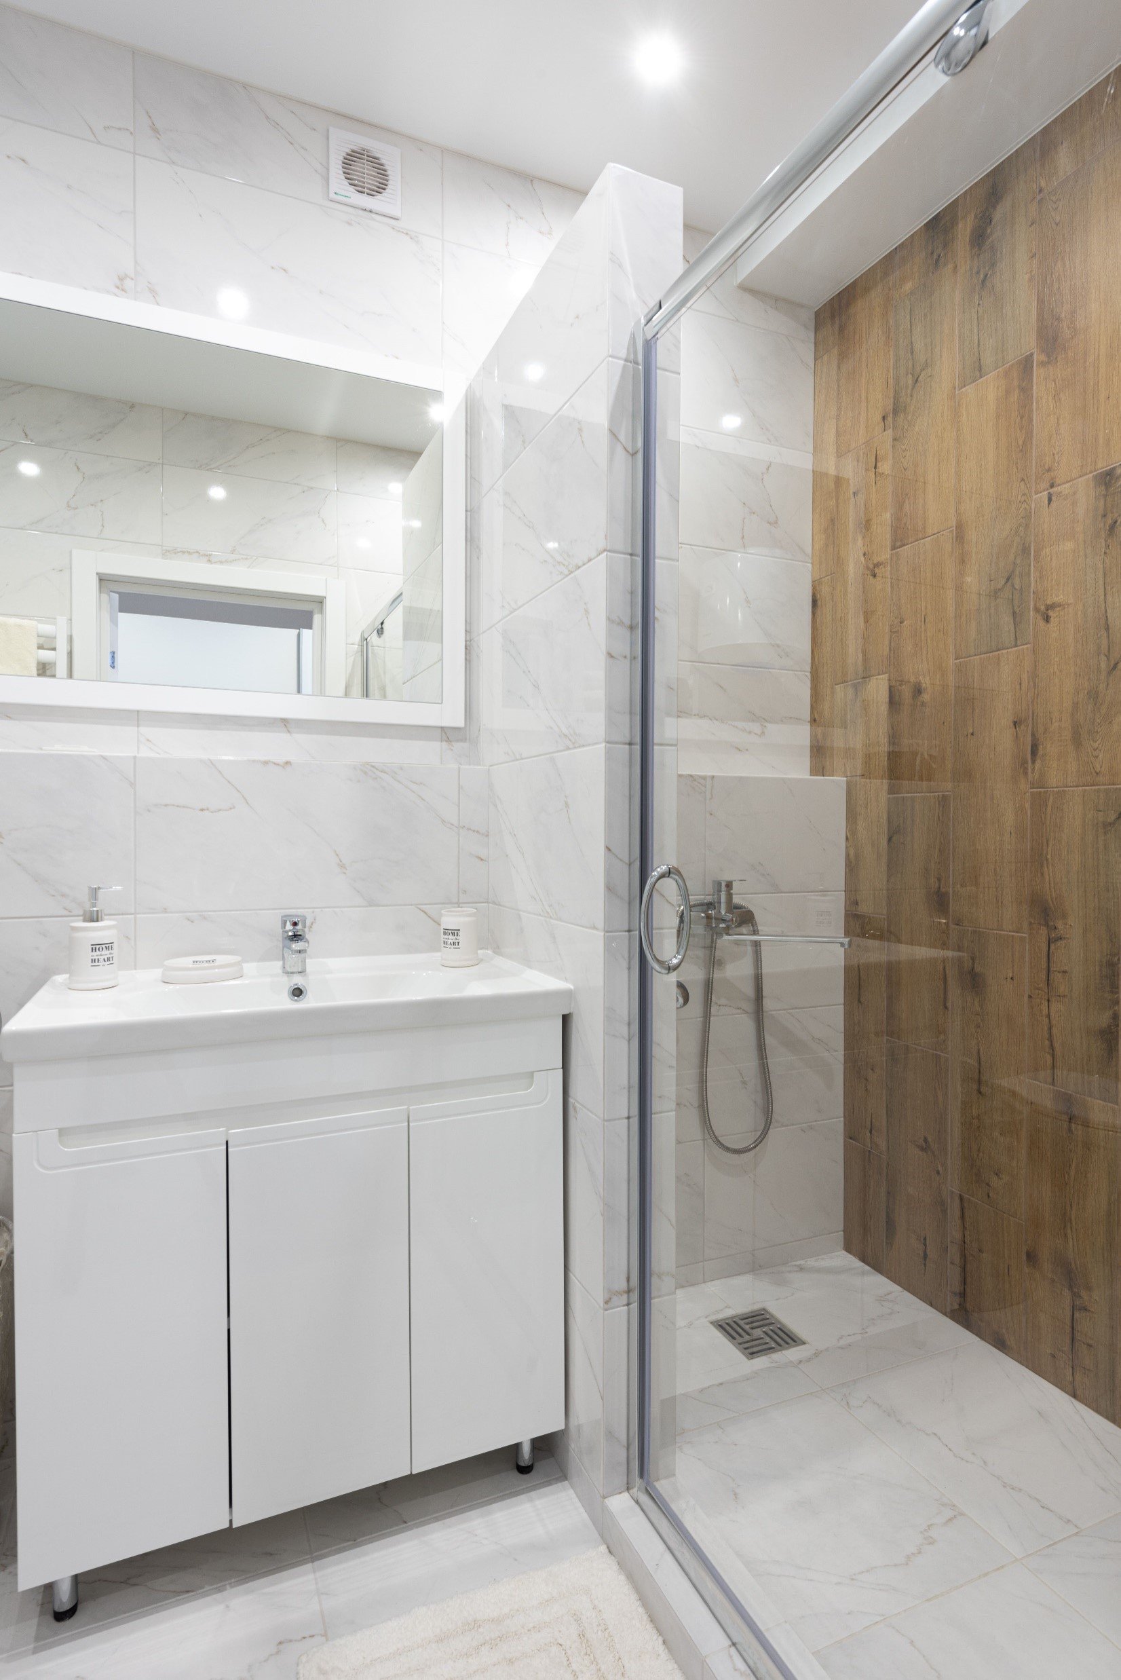
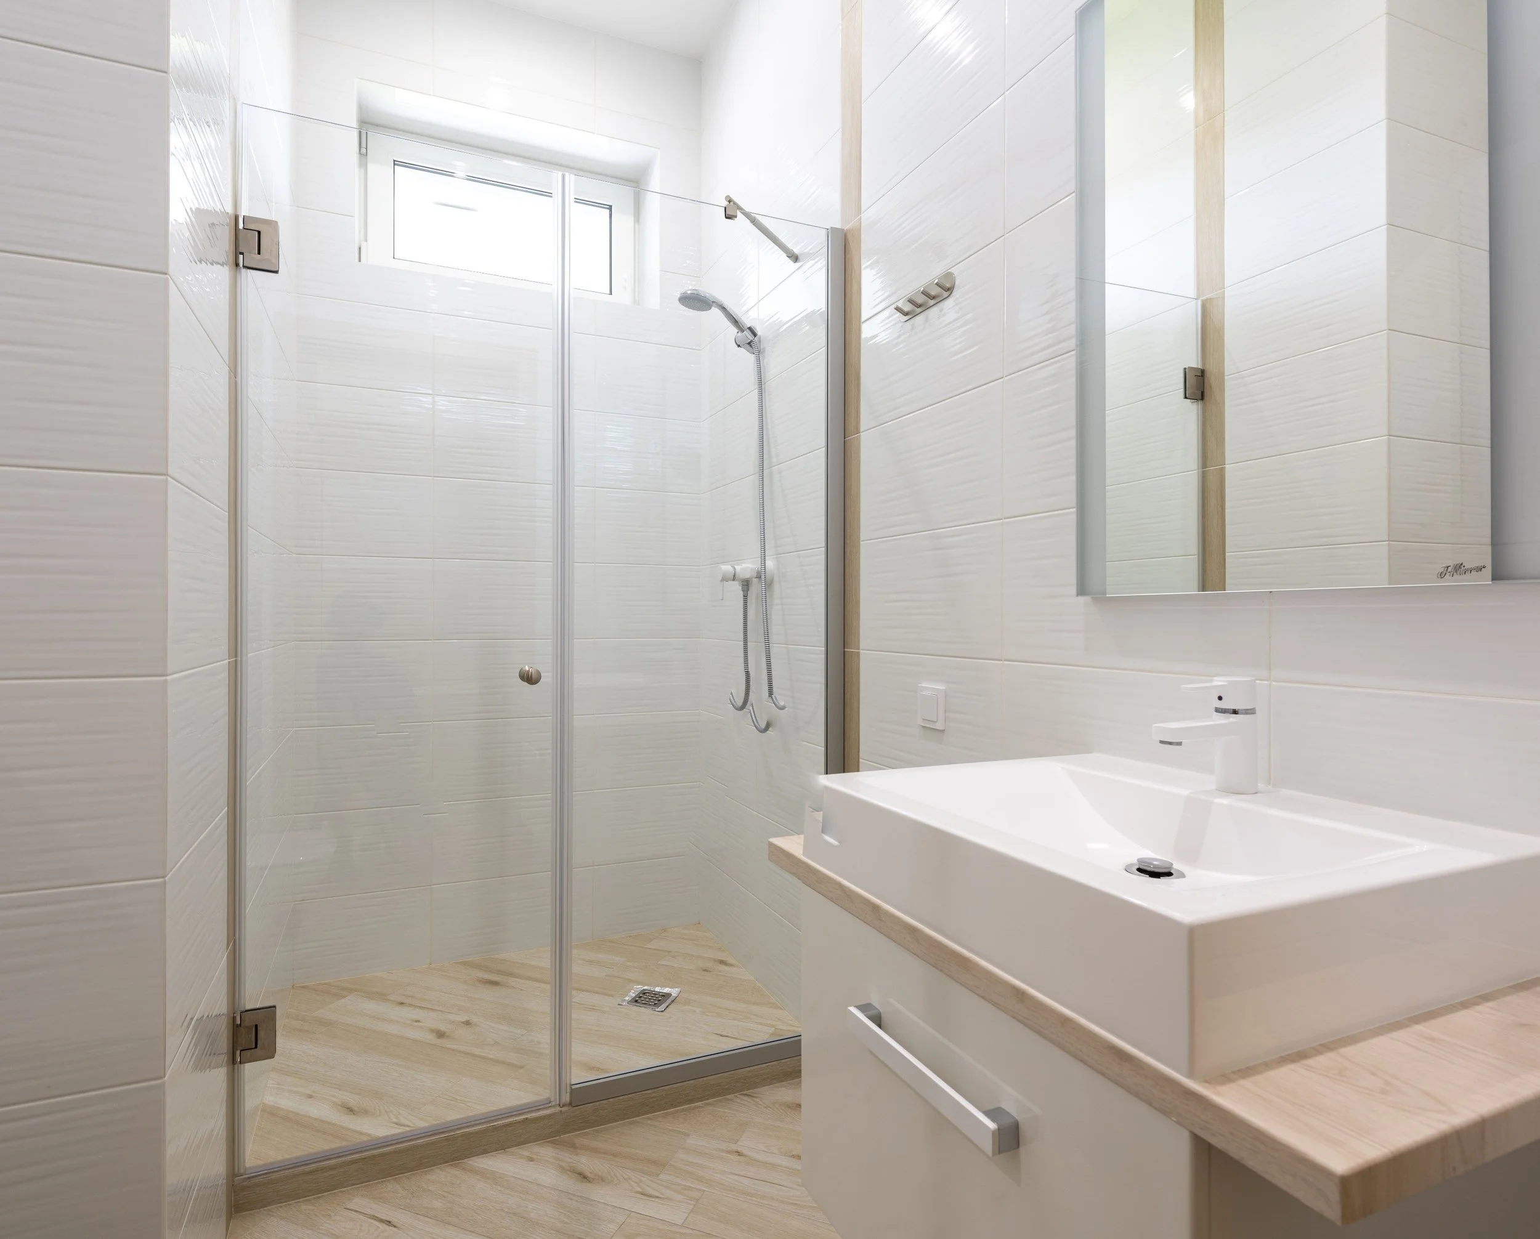
But a clear glass shower wall, on the other hand, lets your eye continue across the room.
Max Vakhtbovych
You can see the tile inside the shower, the floor beneath it, and sometimes even the wall beyond it. That continuity makes the bathroom feel more open.
Frameless or minimally framed shower enclosures are very effective because they reduce the number of visible obstructions, which always make bathrooms feel bigger. This is an optical illusion, but it truly helps.
If you're renovating a small bathroom, carry the same flooring or a complementary tile treatment into the shower area. When the floor and wall finishes flow together, the room will feel more cohesive.
Of course, clear glass does require more upkeep, regular cleaning to keep water spots and soap residue under control. If that's not your jam, easy-clean glass coatings or textured alternatives might be more to your liking.
Max Vakhtbovych
The important thing is that you don't automatically need a bigger bathroom to make it feel bigger. Sometimes, you just need to stop dividing the space visually.
5. Closet Doors That Conceal Without Feeling Heavy
Not every “transparent” design solution has to be completely see-through…
In fact, some of the best options for small homes strike a balance between openness and concealment.
Closets are a perfect example.
Leaving everything exposed isn't always practical, especially if you're trying to keep a bedroom looking calm and uncluttered. But solid, heavy closet doors can create a large block of visual weight along an already crowded wall.
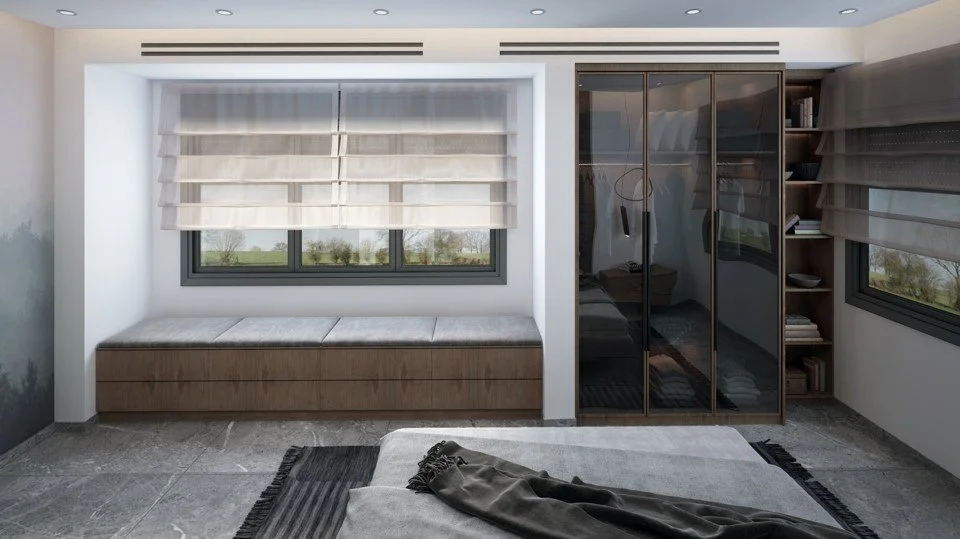
Consider translucent or subtly obscuring closet doors instead.
Hiba Q. Omar
Frosted glass, reeded glass, and other textured finishes soften the view of the closet's contents without making the doors feel completely solid. They can also allow light to filter through, depending on the material and lighting conditions.
Add low-wattage LED lighting inside the closet, perhaps along a shelf or vertical edge, and introduce another layer of visual depth. The softly illuminated interior will create the impression of a space extending beyond the closet wall.

shaza jocarlos
This works especially best when the closet is organized and the lighting is subtle rather than glaring.
One caution: translucent doors won't necessarily hide clutter completely. If your closet tends to be a catchall for everything that doesn't have a home, you may want to start with a little organizing before adding lighting and translucent doors.
And if privacy is important, choose a finish that obscures the contents.
6. Floor-to-Ceiling Windows: Make the Outdoors Part of the Room
Few things can change the feeling of a room quite like a BIG window.
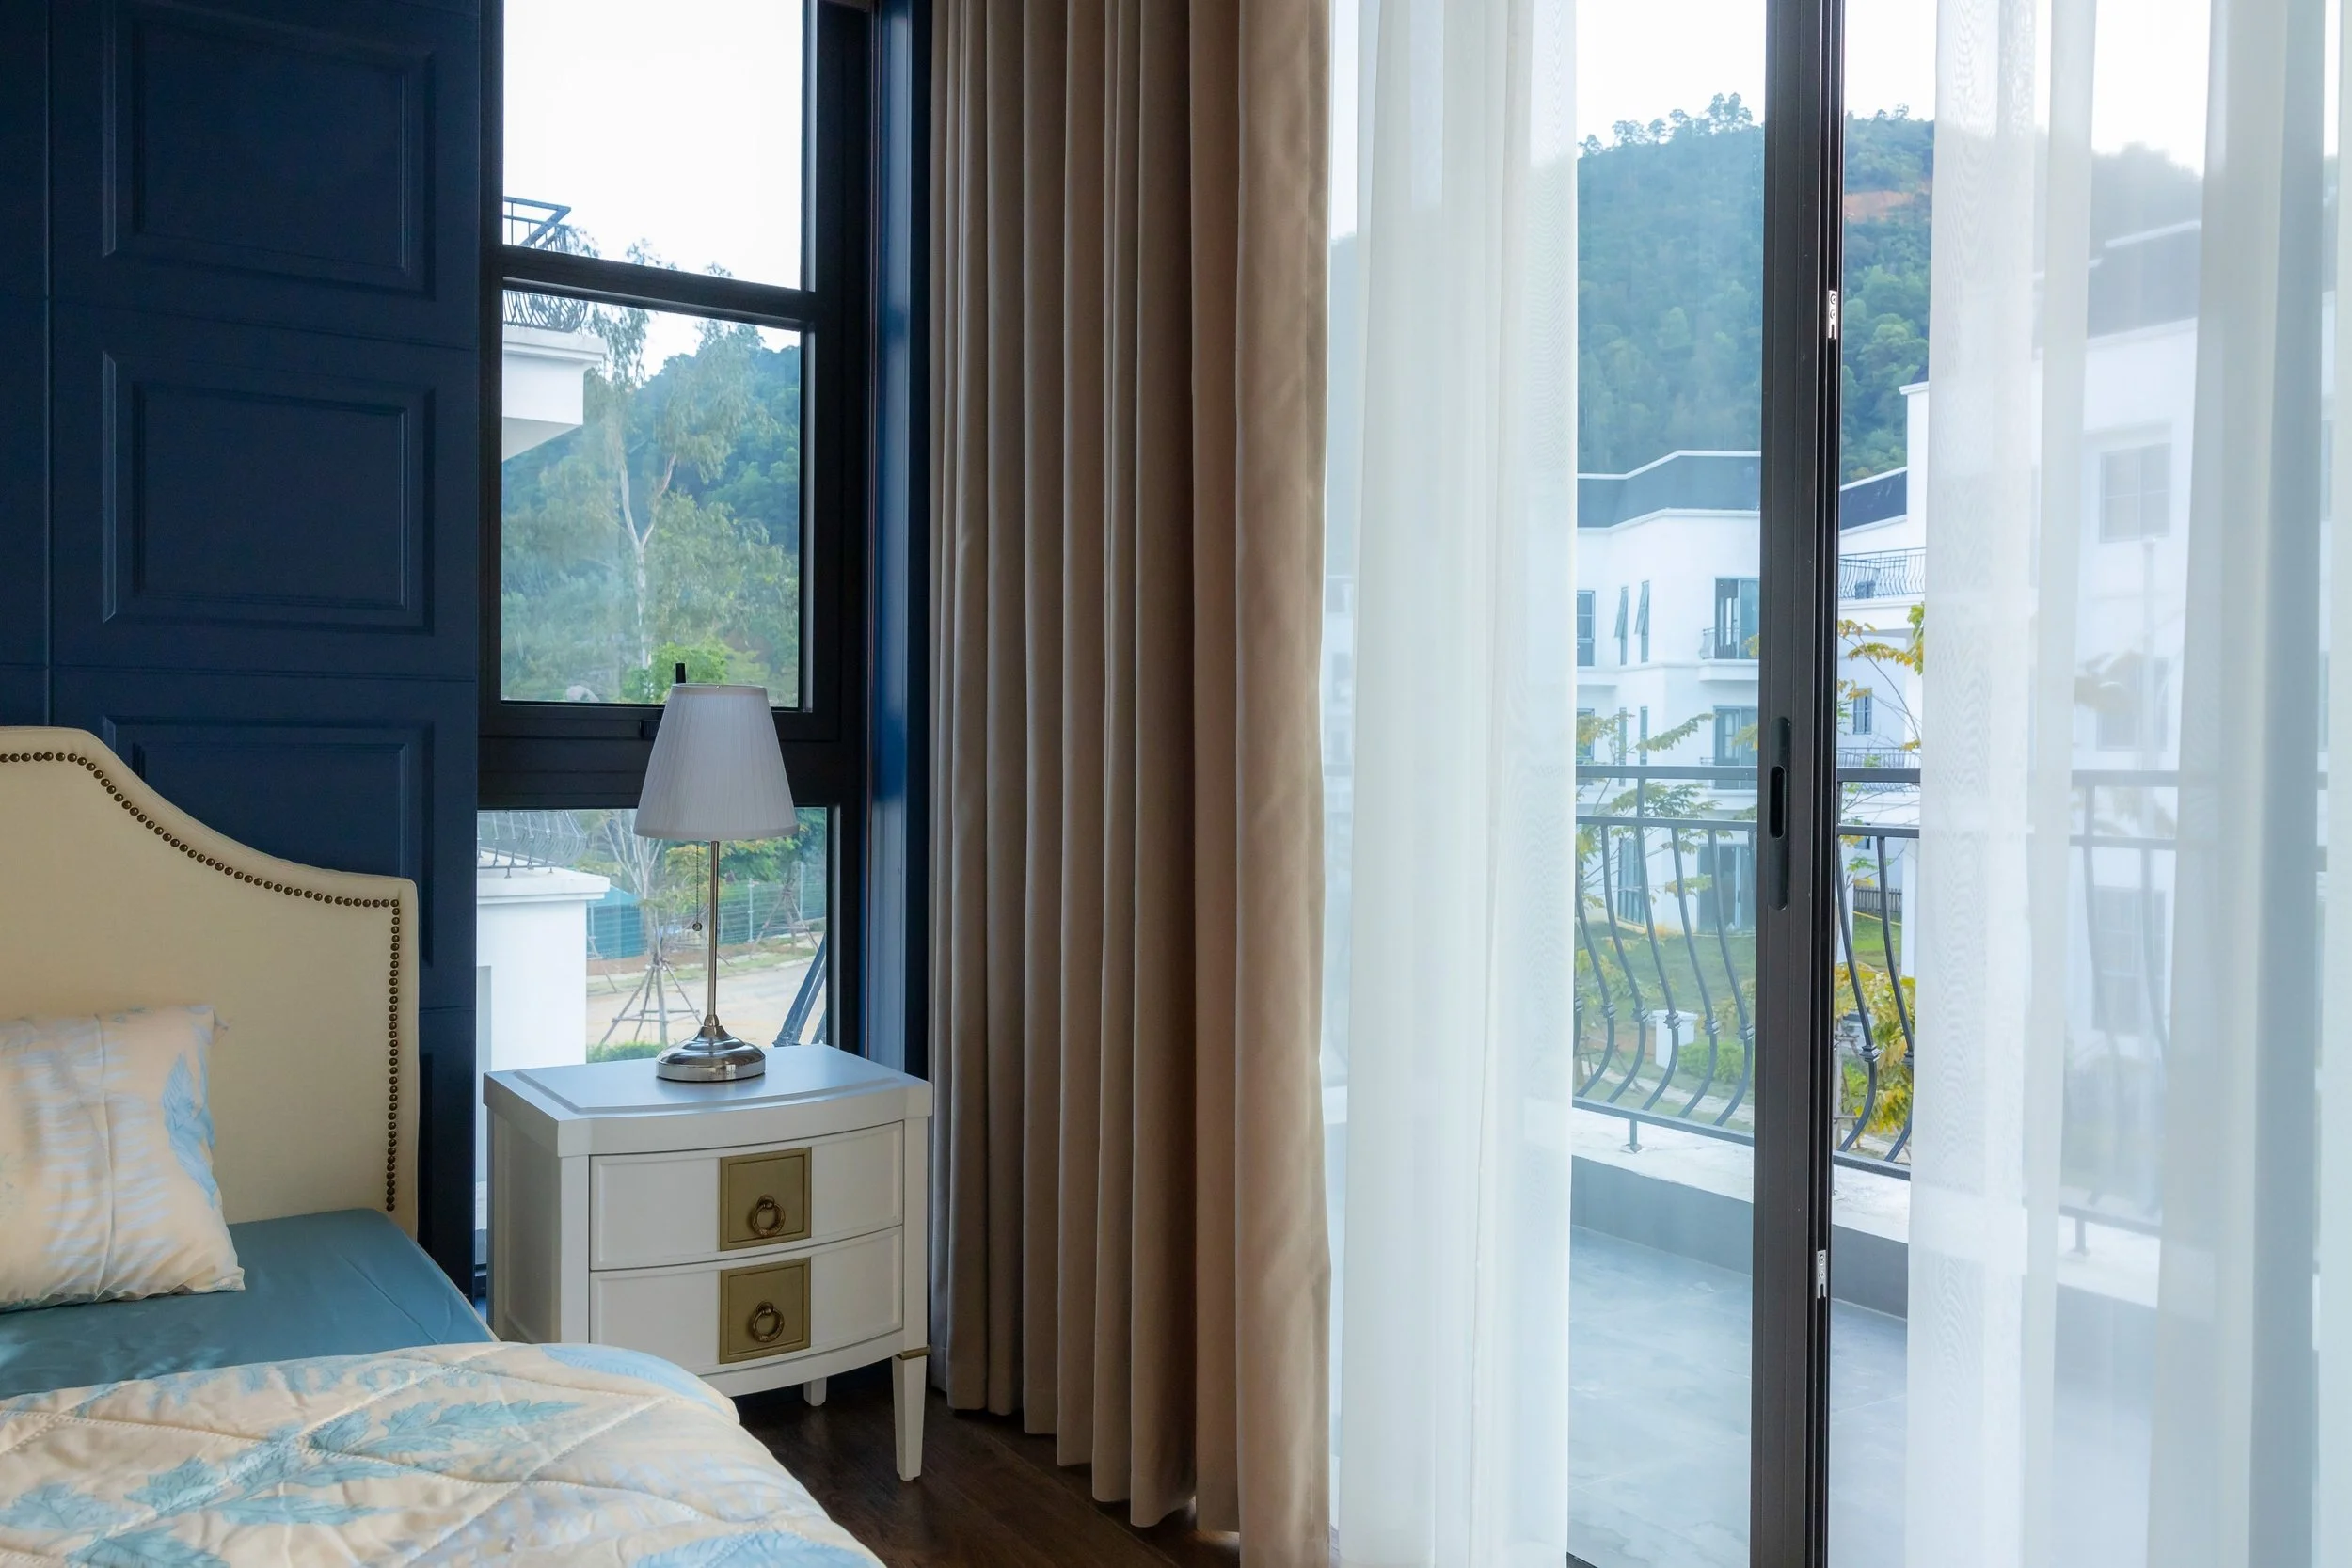
When a window frames an unobstructed view of a garden, trees, a courtyard, or even an interesting cityscape, your visual experience extends beyond the walls of your home.
Floor-to-ceiling windows can make this effect dramatic. They bring in natural light and create a stronger connection between indoors and outdoors.
HONG SON
Of course, not every small home has room for a wall of glass. Even a well-positioned picture window can make a meaningful difference.
To get the most from existing windows, keep the area in front of them relatively clear. Avoid placing tall furniture directly across a major sightline and consider window treatments that can be pulled back easily to show most of the window.
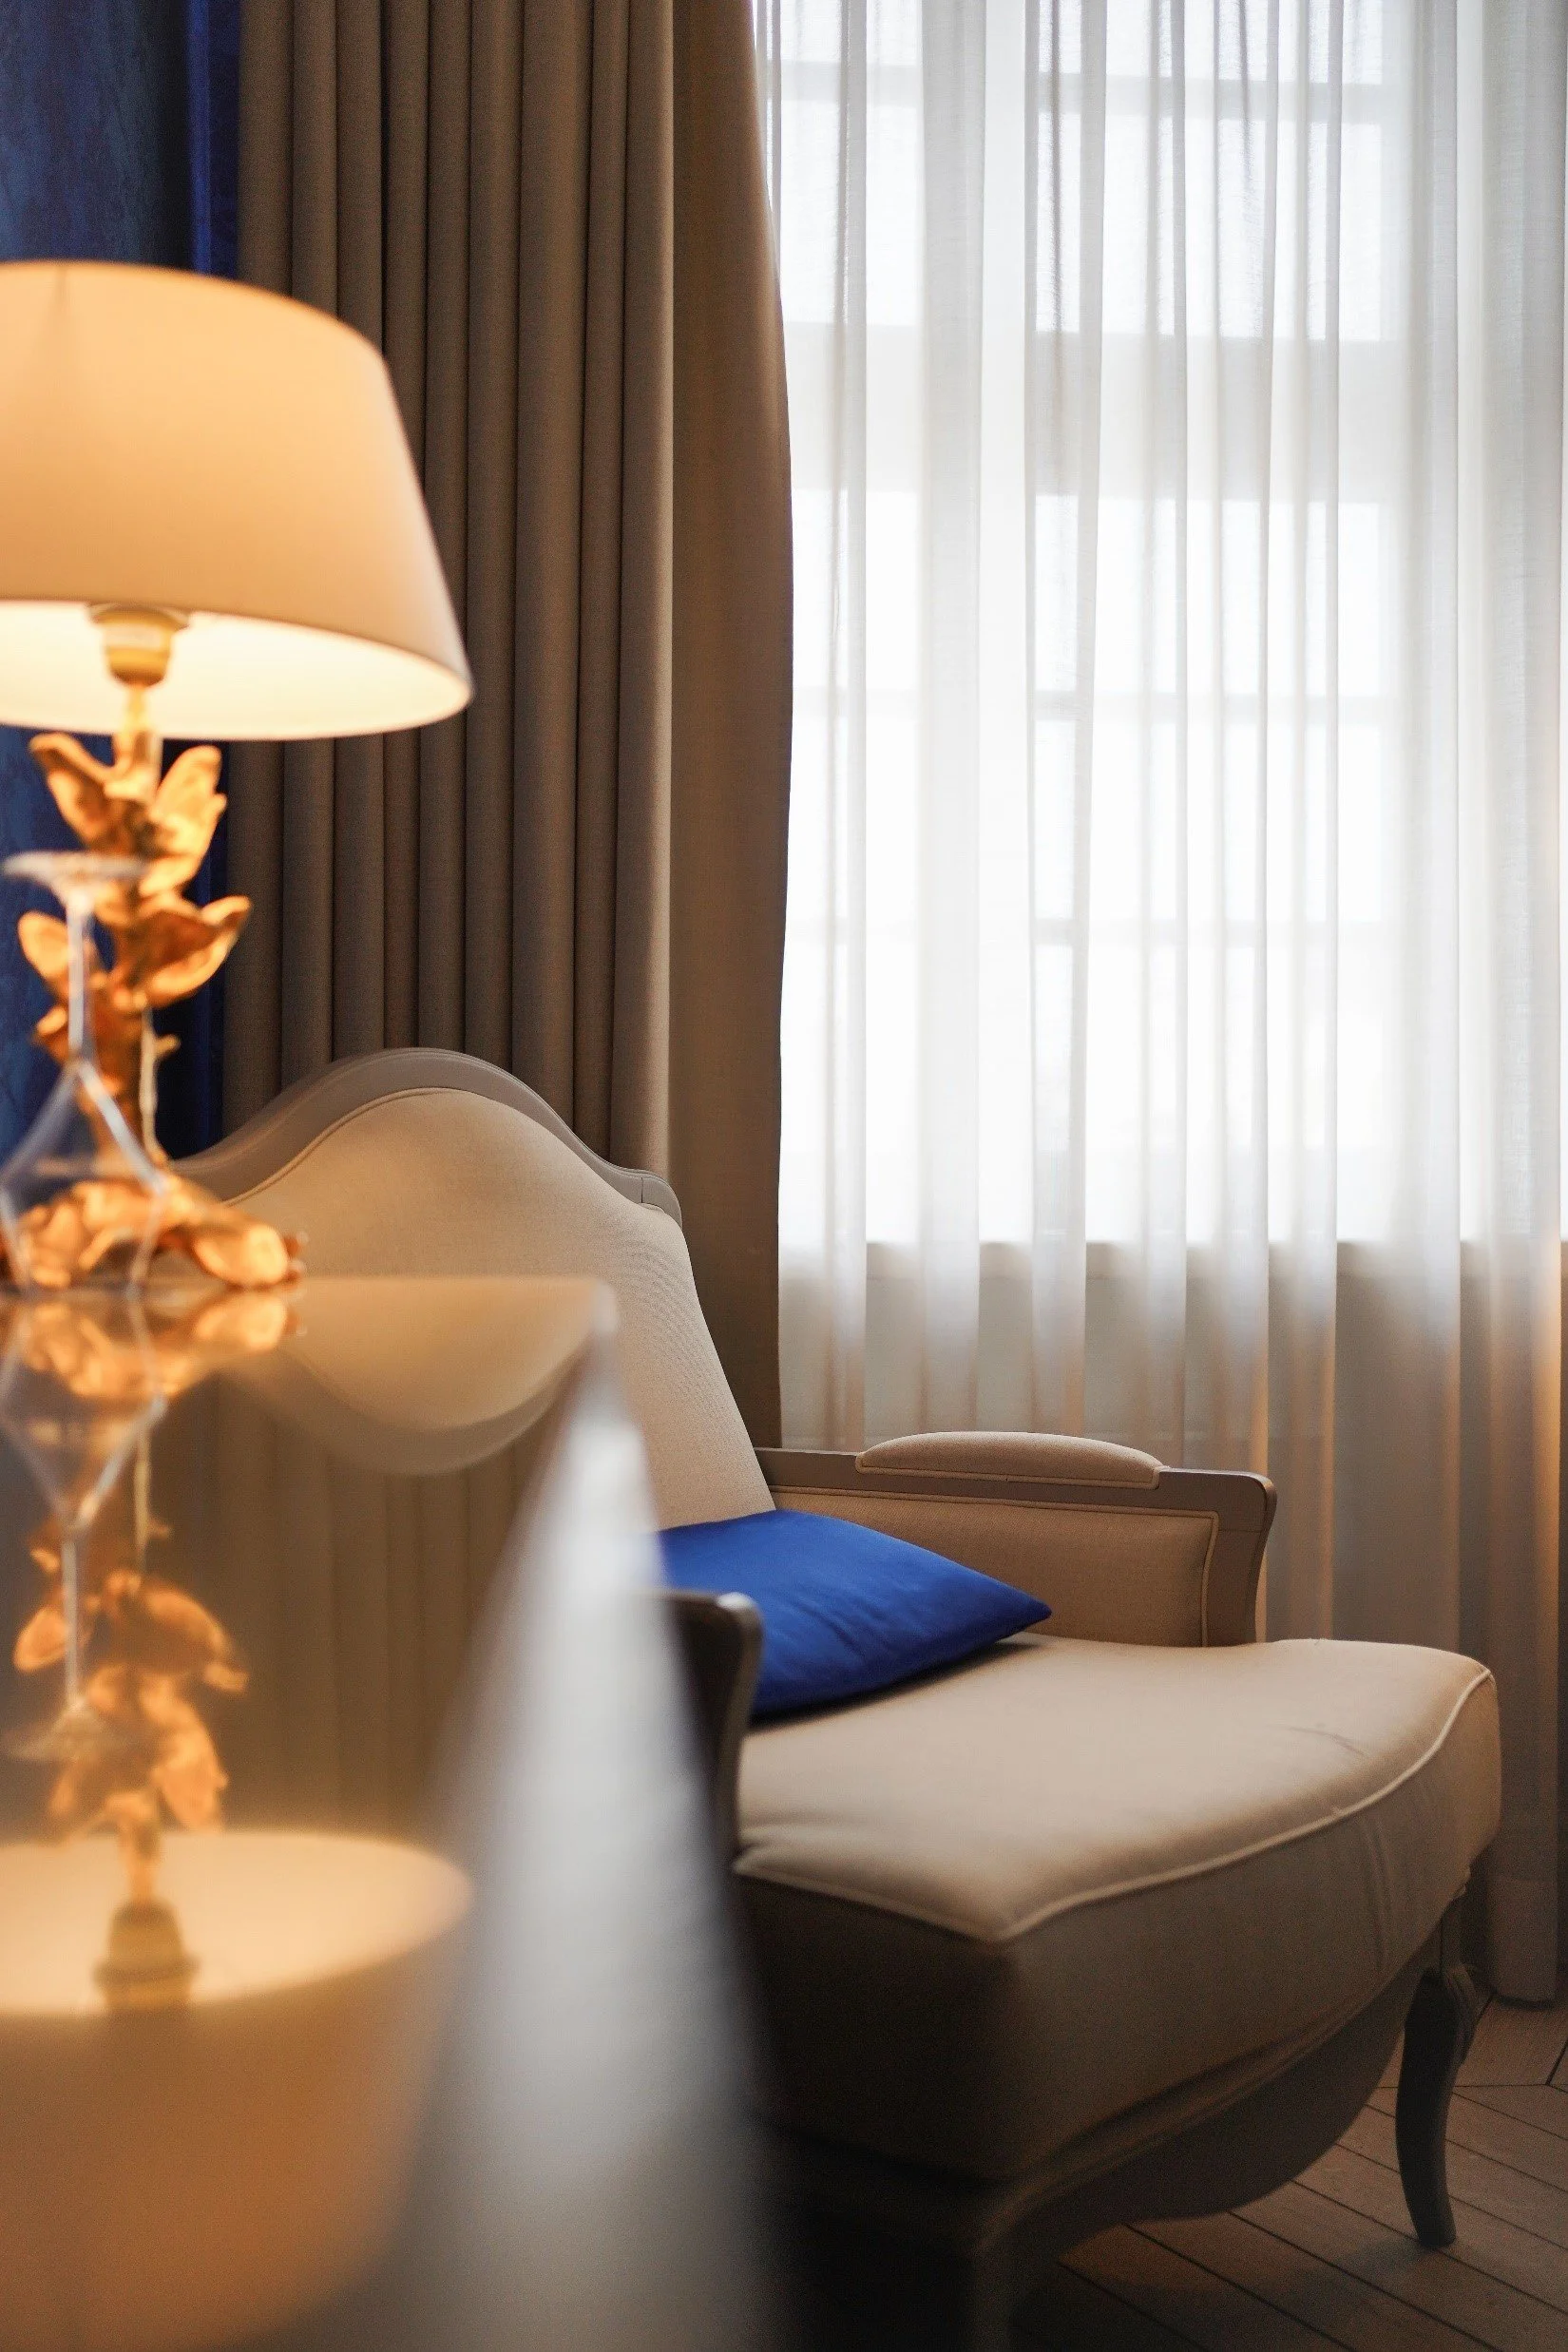
Sheer curtains can soften incoming light without completely blocking it. If privacy is a concern, layered window treatments give you more flexibility throughout the day.
Katrīne Skrebele
And don't overlook the view itself. A small patio, a few plants, or an attractive outdoor seating area can become an extension of your living space when you can see it from inside.
If you’re remodeling or building, just think carefully about glare, insulation, and energy efficiency when planning large windows. A beautiful view is wonderful, but your home should be comfortable all year round.
7. Decorative Accessories: Small Details Can Make a Big Difference
Here's where the idea of transparency gets really fun, because you don't need to renovate anything to put it into practice.
A few carefully chosen décor pieces can help lighten the look of a room without changing your furniture or floor plan.
Glass vases
cottonbro studio
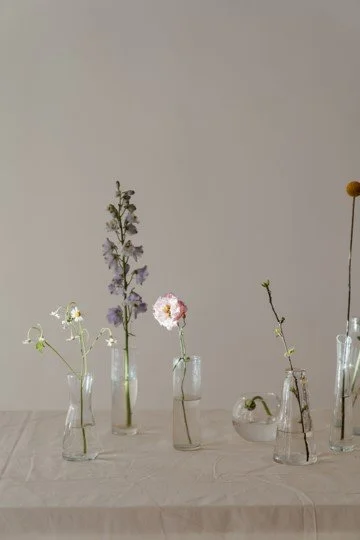
Clear glass vases are an easy starting point. They add shape and sparkle without introducing much visual bulk. And if you love color, you don't have to stick with clear glass. Transparent blue, green, amber, or rose-colored vases can bring personality into a room while still allowing light to pass through.
Picture frames
Blue Bird
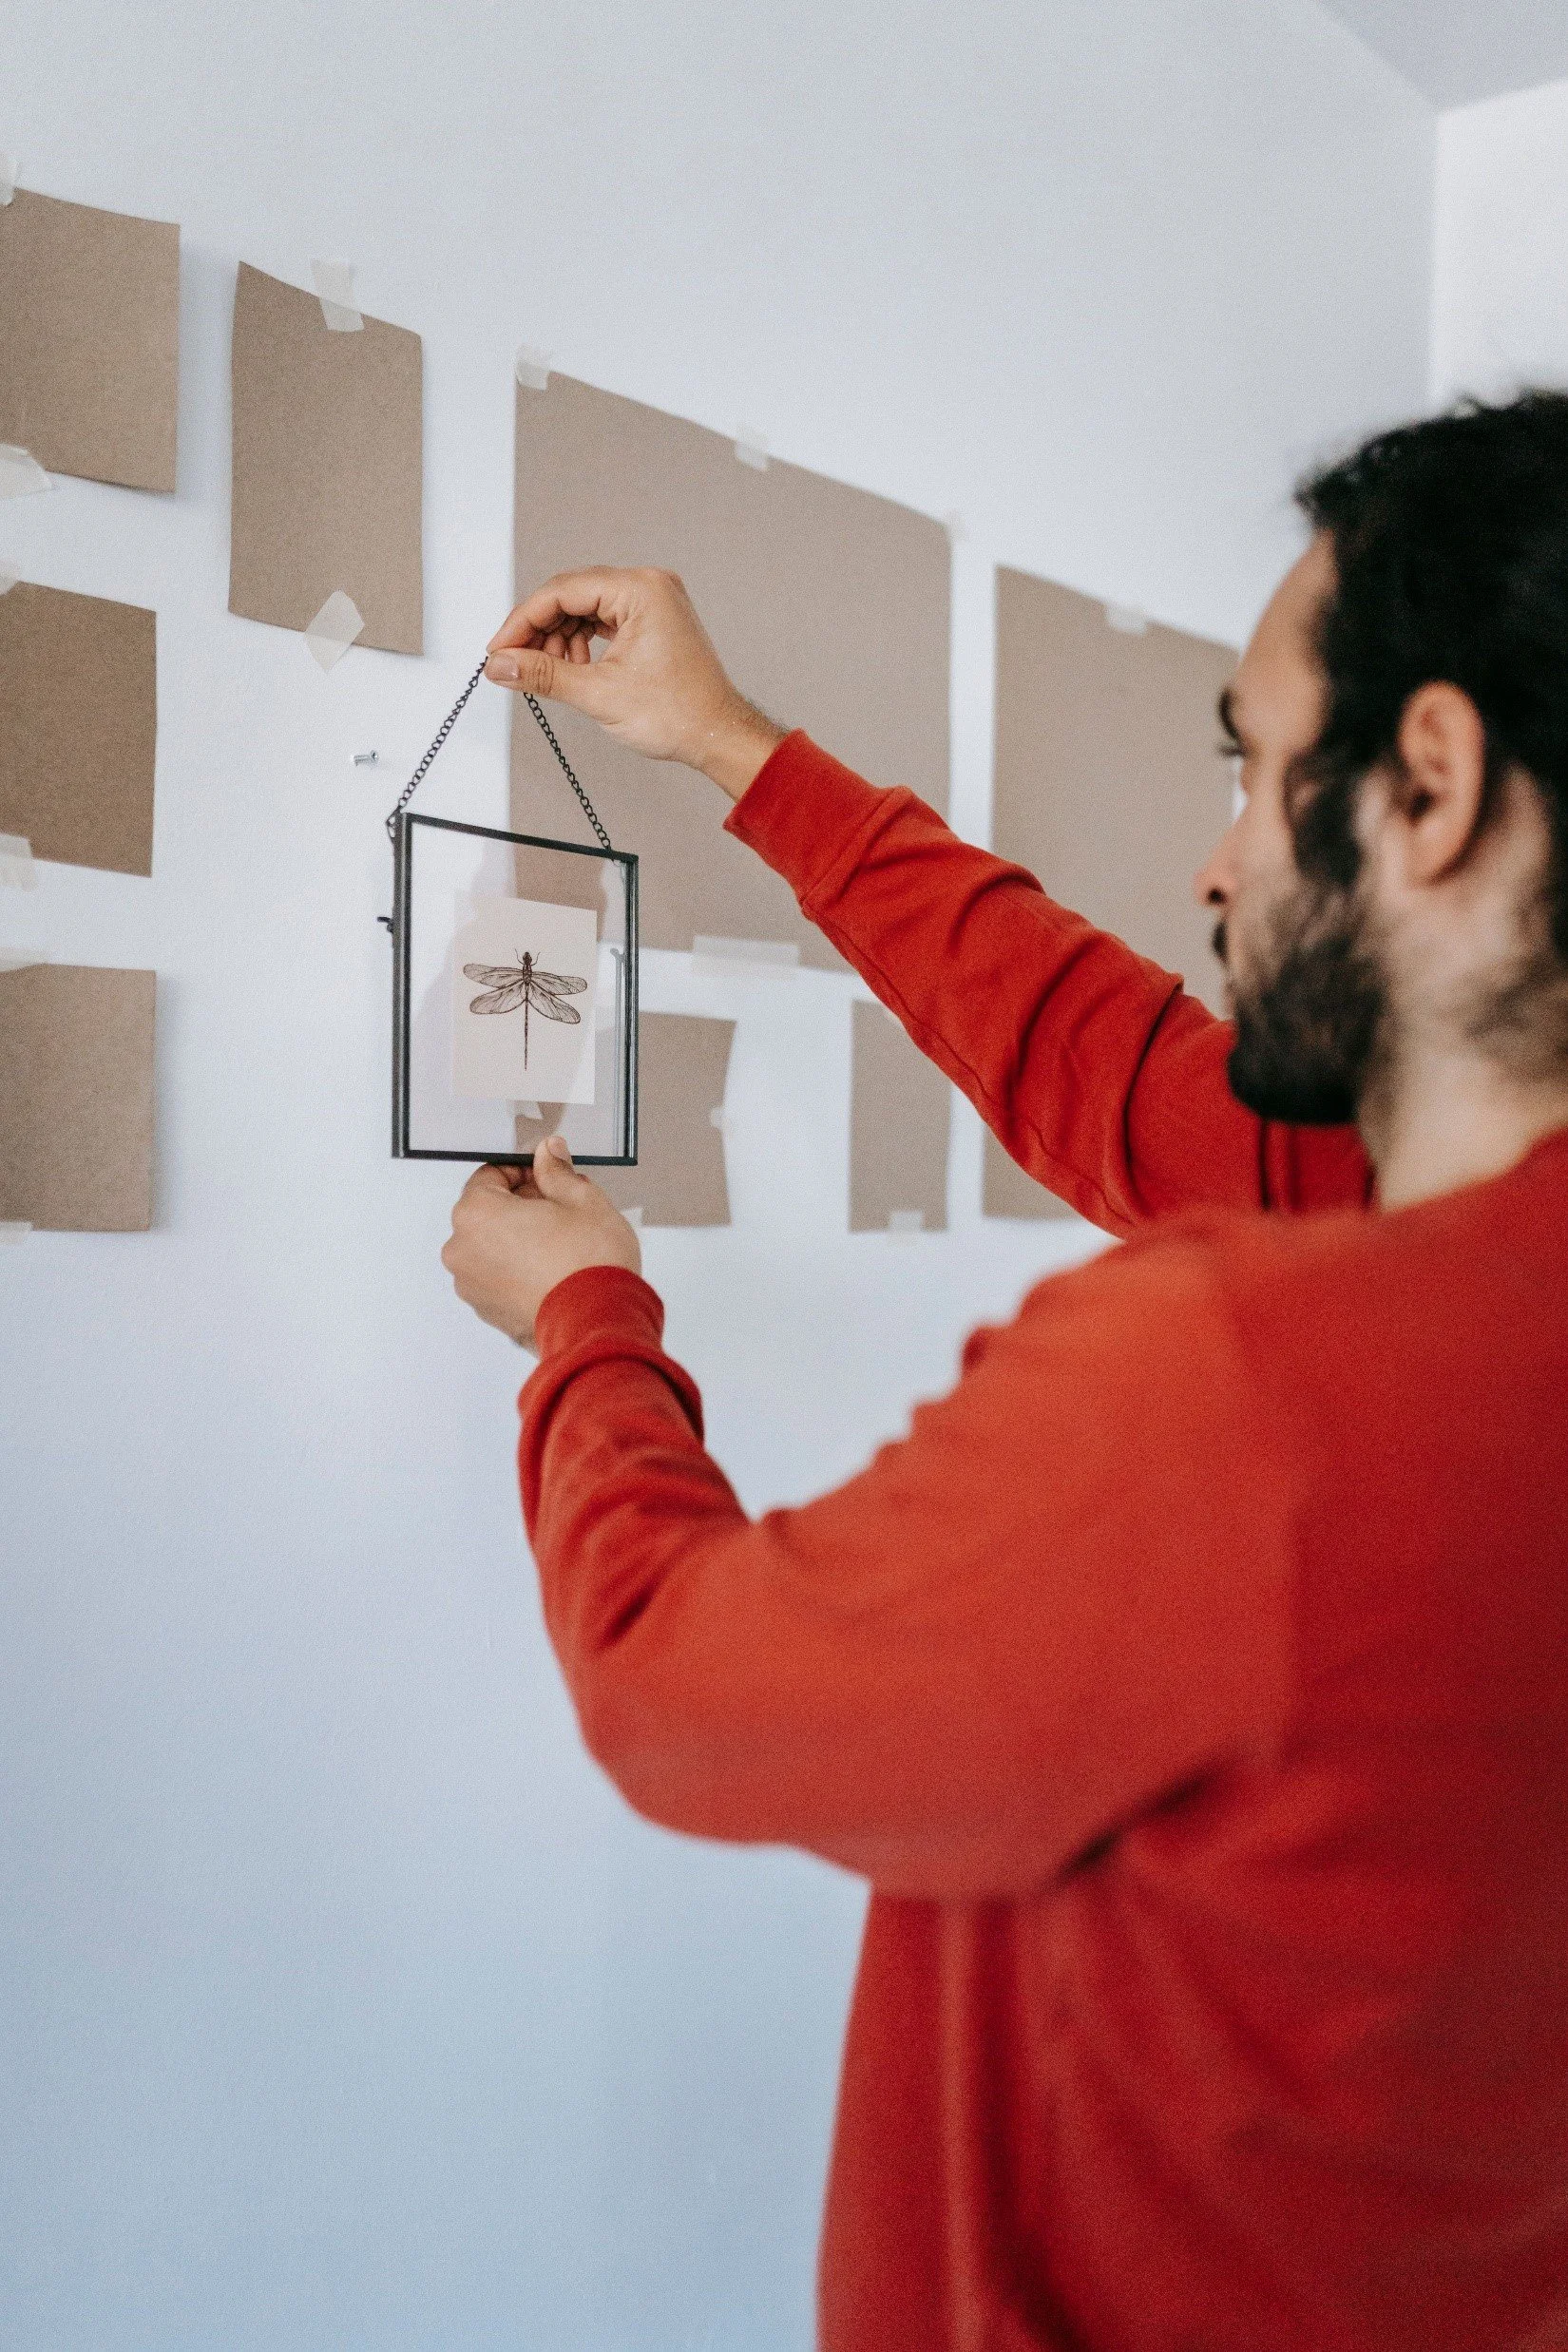
Glass-fronted picture frames with narrow borders can keep a gallery wall feeling lighter. If you like displaying photographs or artwork, consider slimmer frames and a little breathing room between pieces rather than grouping lots of oversized, heavy frames together.
Lamps with clear bases
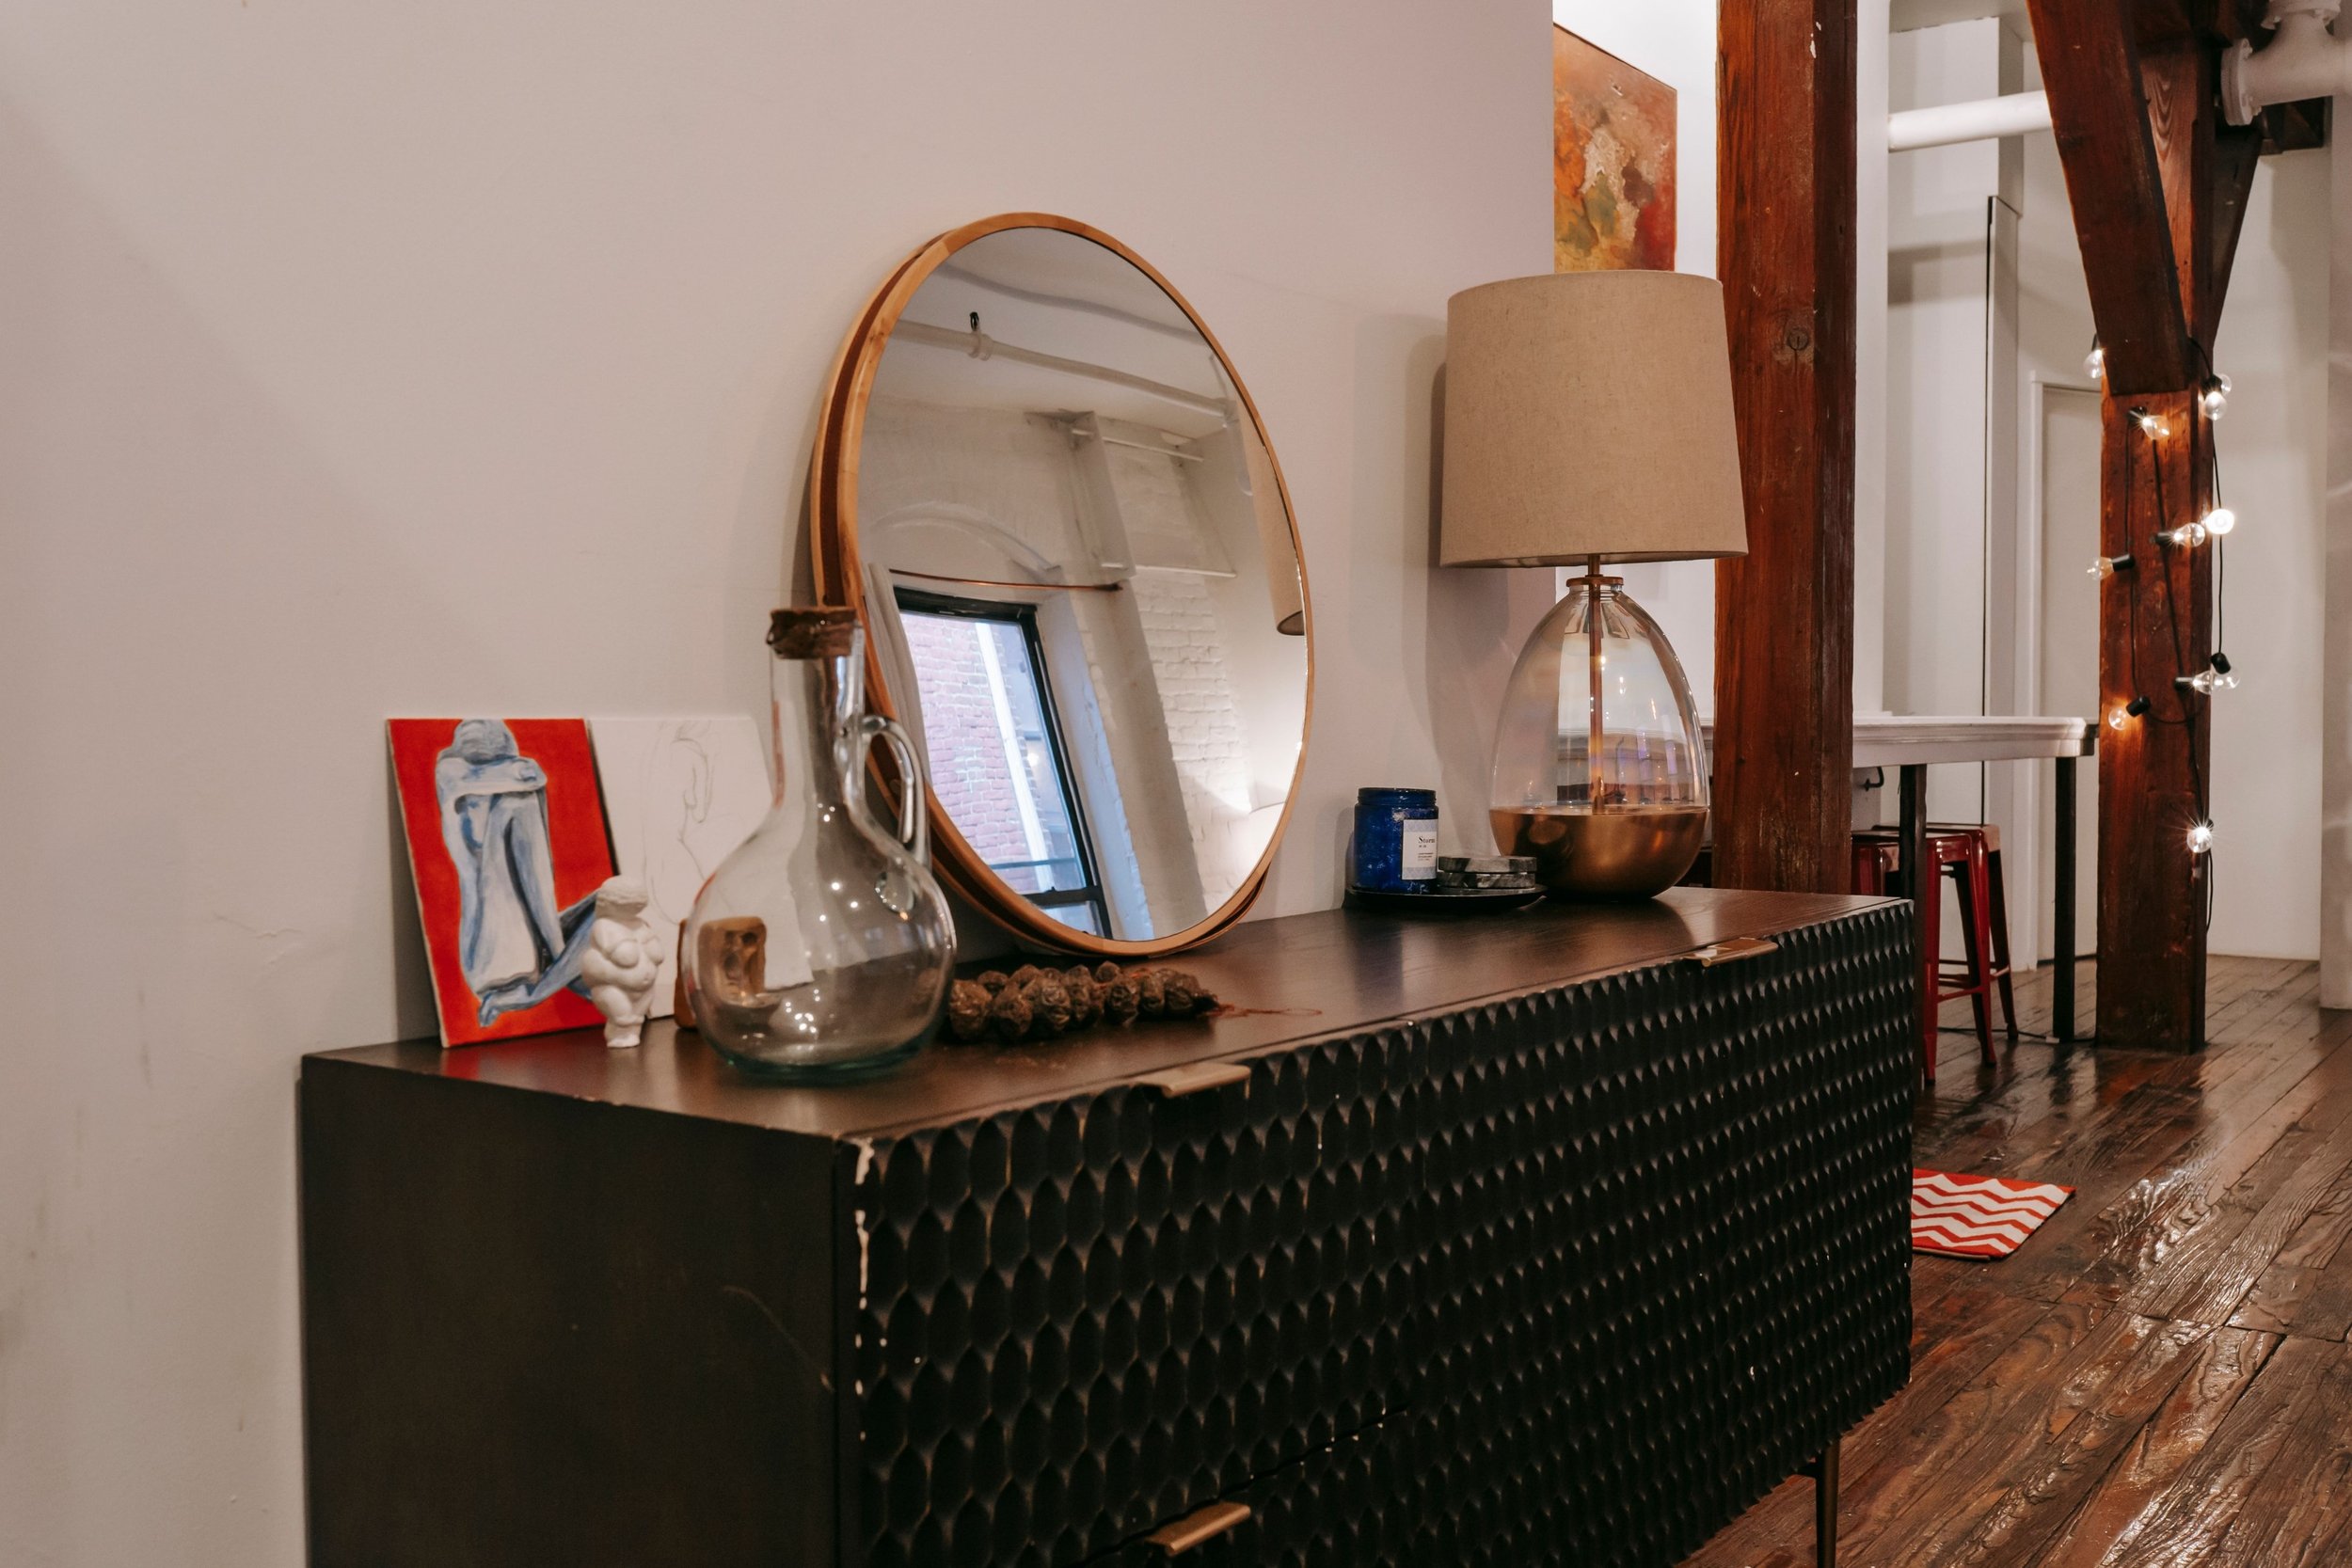
A lamp can take up a fair amount of visual space, especially when it sits on an end table, console, or bedside table within your main sightline.
Charlotte May
A lamp with a clear glass base can feel much less substantial than one made from solid ceramic or dark wood. It still provides the lighting you need, but it doesn't create quite the same visual interruption.
You can also look for open metal bases, slender stems, and light-colored shades.
Étagères and open shelving
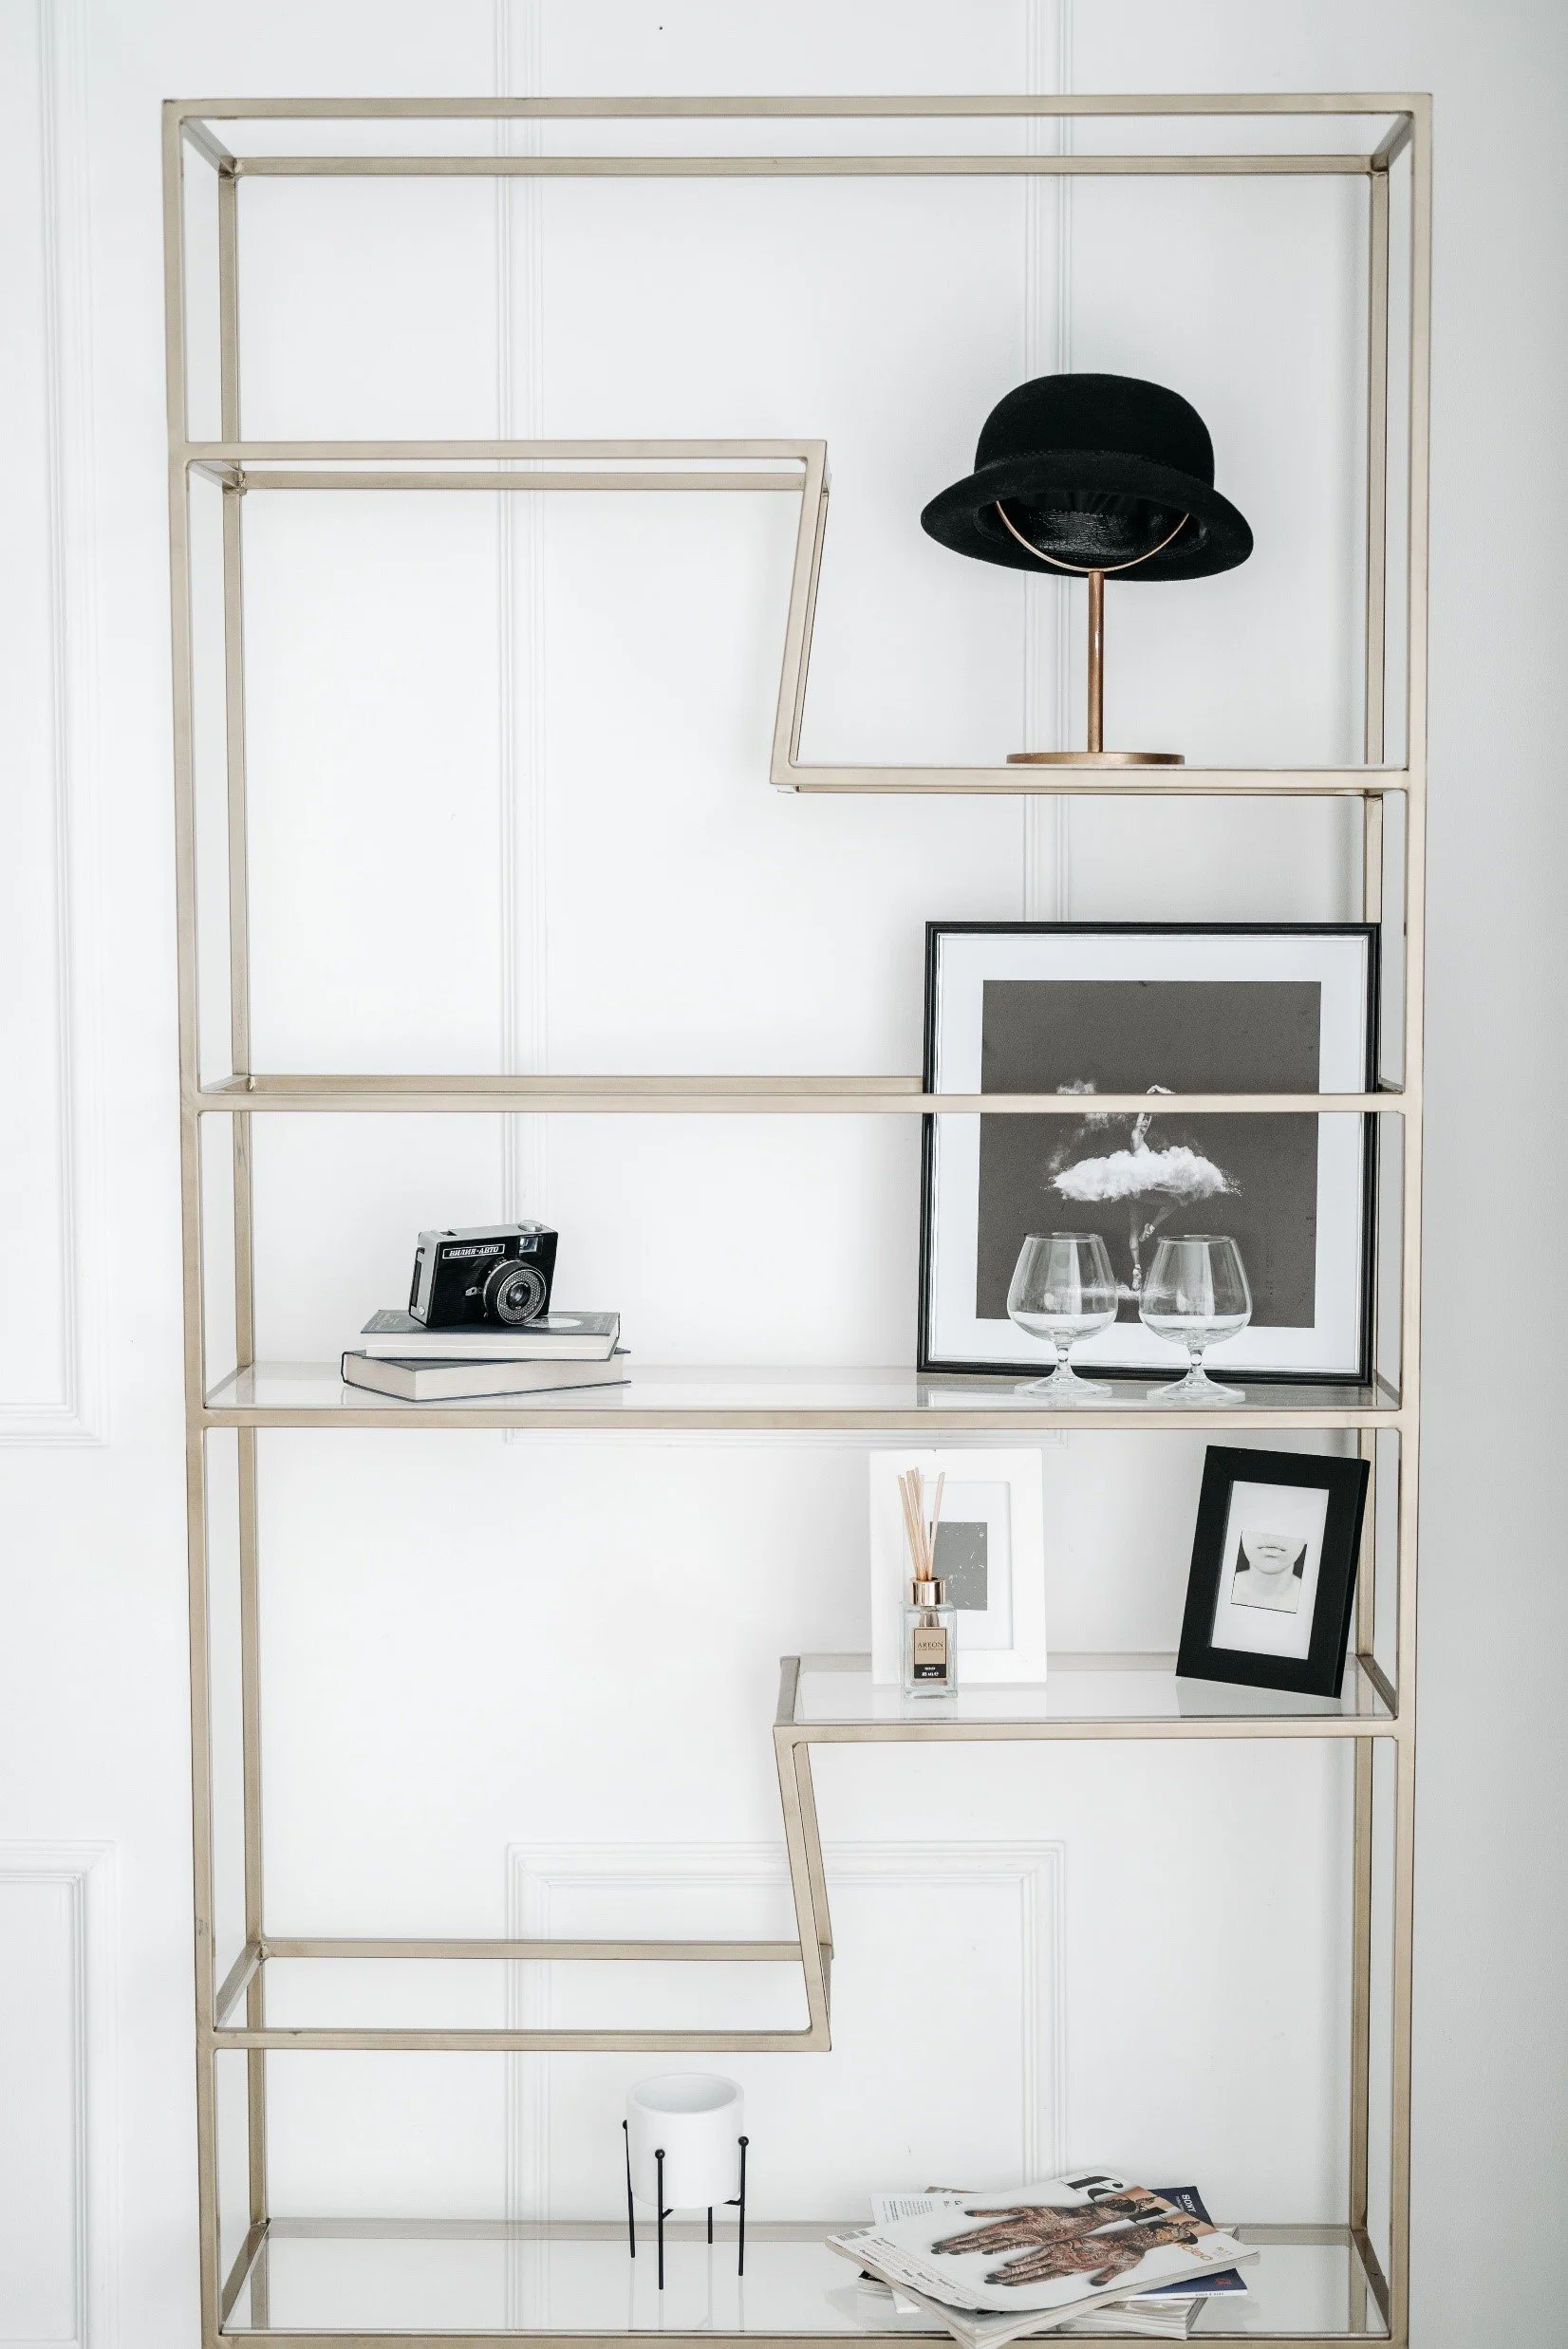
An étagère is essentially an open shelving unit, and it's a useful alternative to a bulky bookcase or cabinet.
Pavel Danilyuk
Because you can see through the shelves, the wall remains visible behind the unit. This helps to enhance the feeling of space, especially in a small living room, dining area, or home office.
Glass shelves can make the effect even more open looking, although open metal and wood shelving can work too.
The key is to avoid filling every shelf with too much stuff. An open shelving unit loses much of its appeal when it's packed from top to bottom.
End tables and console tables
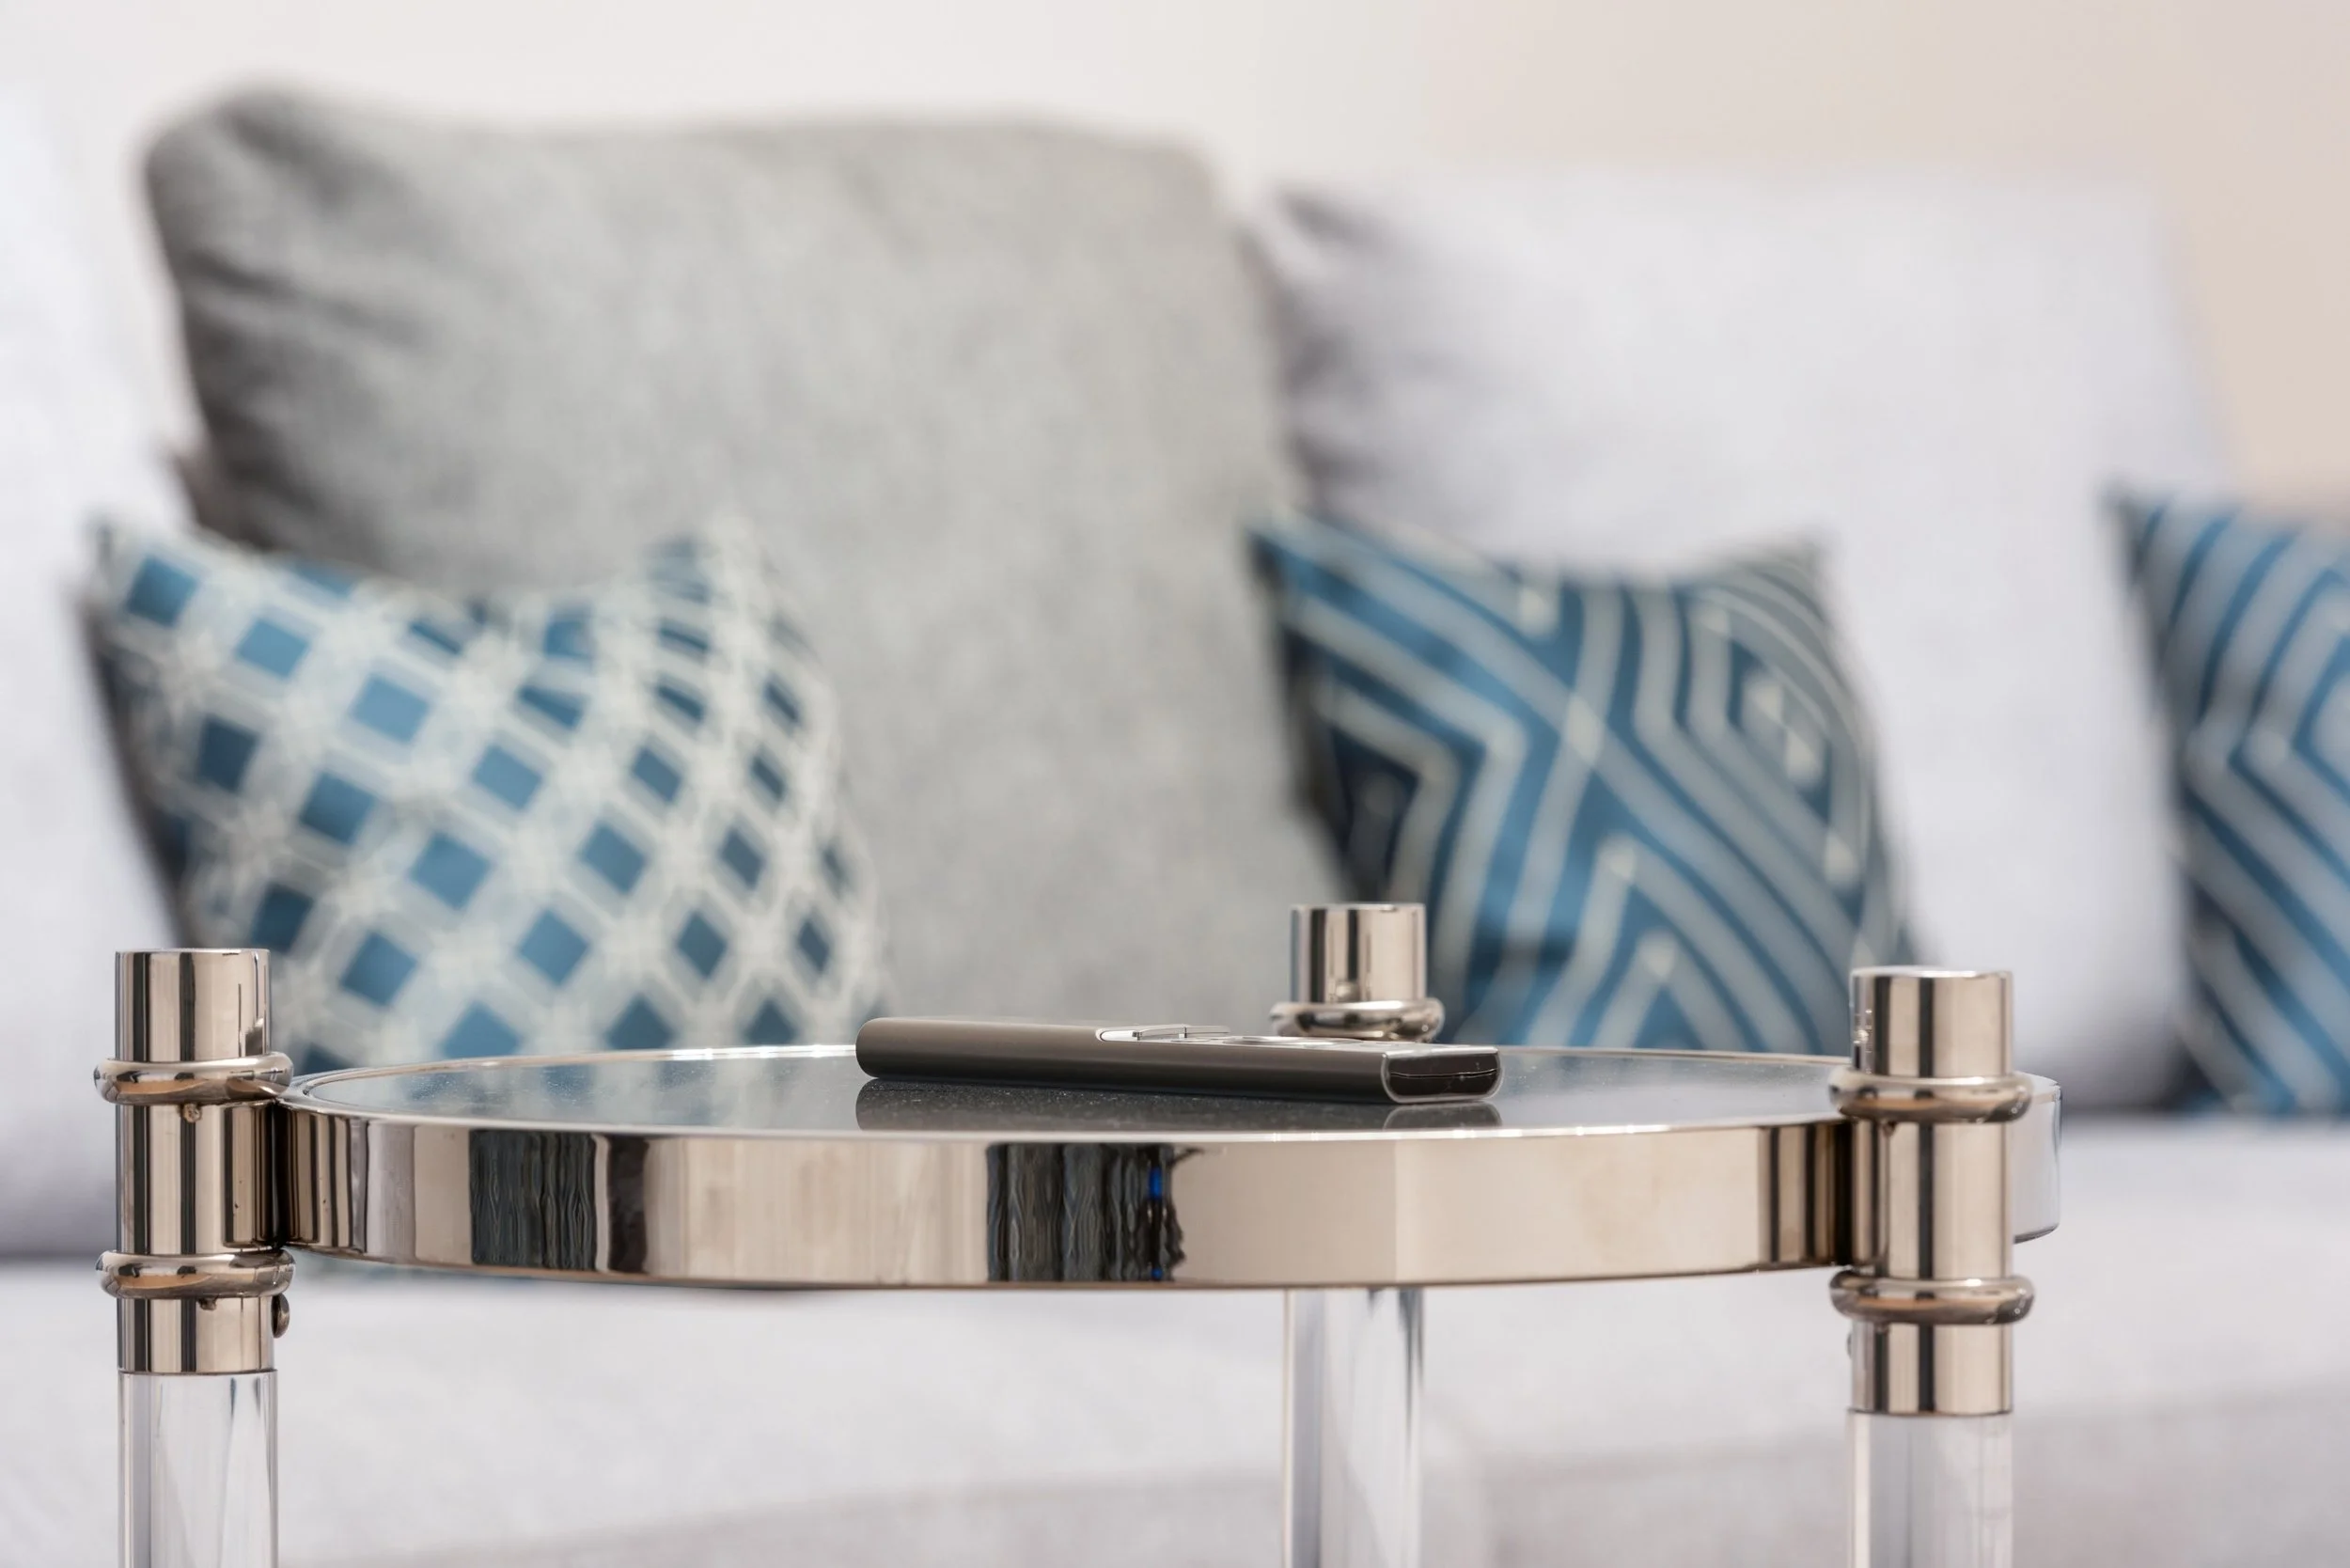
Clear acrylic or glass tables are especially useful in narrow hallways, small living rooms, and tight spaces beside a sofa or bed.
Max Vakhtbovych
They give you a place to put down a drink or display a favorite décor piece.
And remember, transparency doesn't have to mean buying everything in glass. A table with slender legs and an open frame will help you achieve much the same result.
8. Mirrors: A Little Reflection Goes a Long Way
Mirrors deserve a place in any conversation about small-space design.
Unlike transparent materials, they reflect light and sightlines, giving your eye another view of the room.
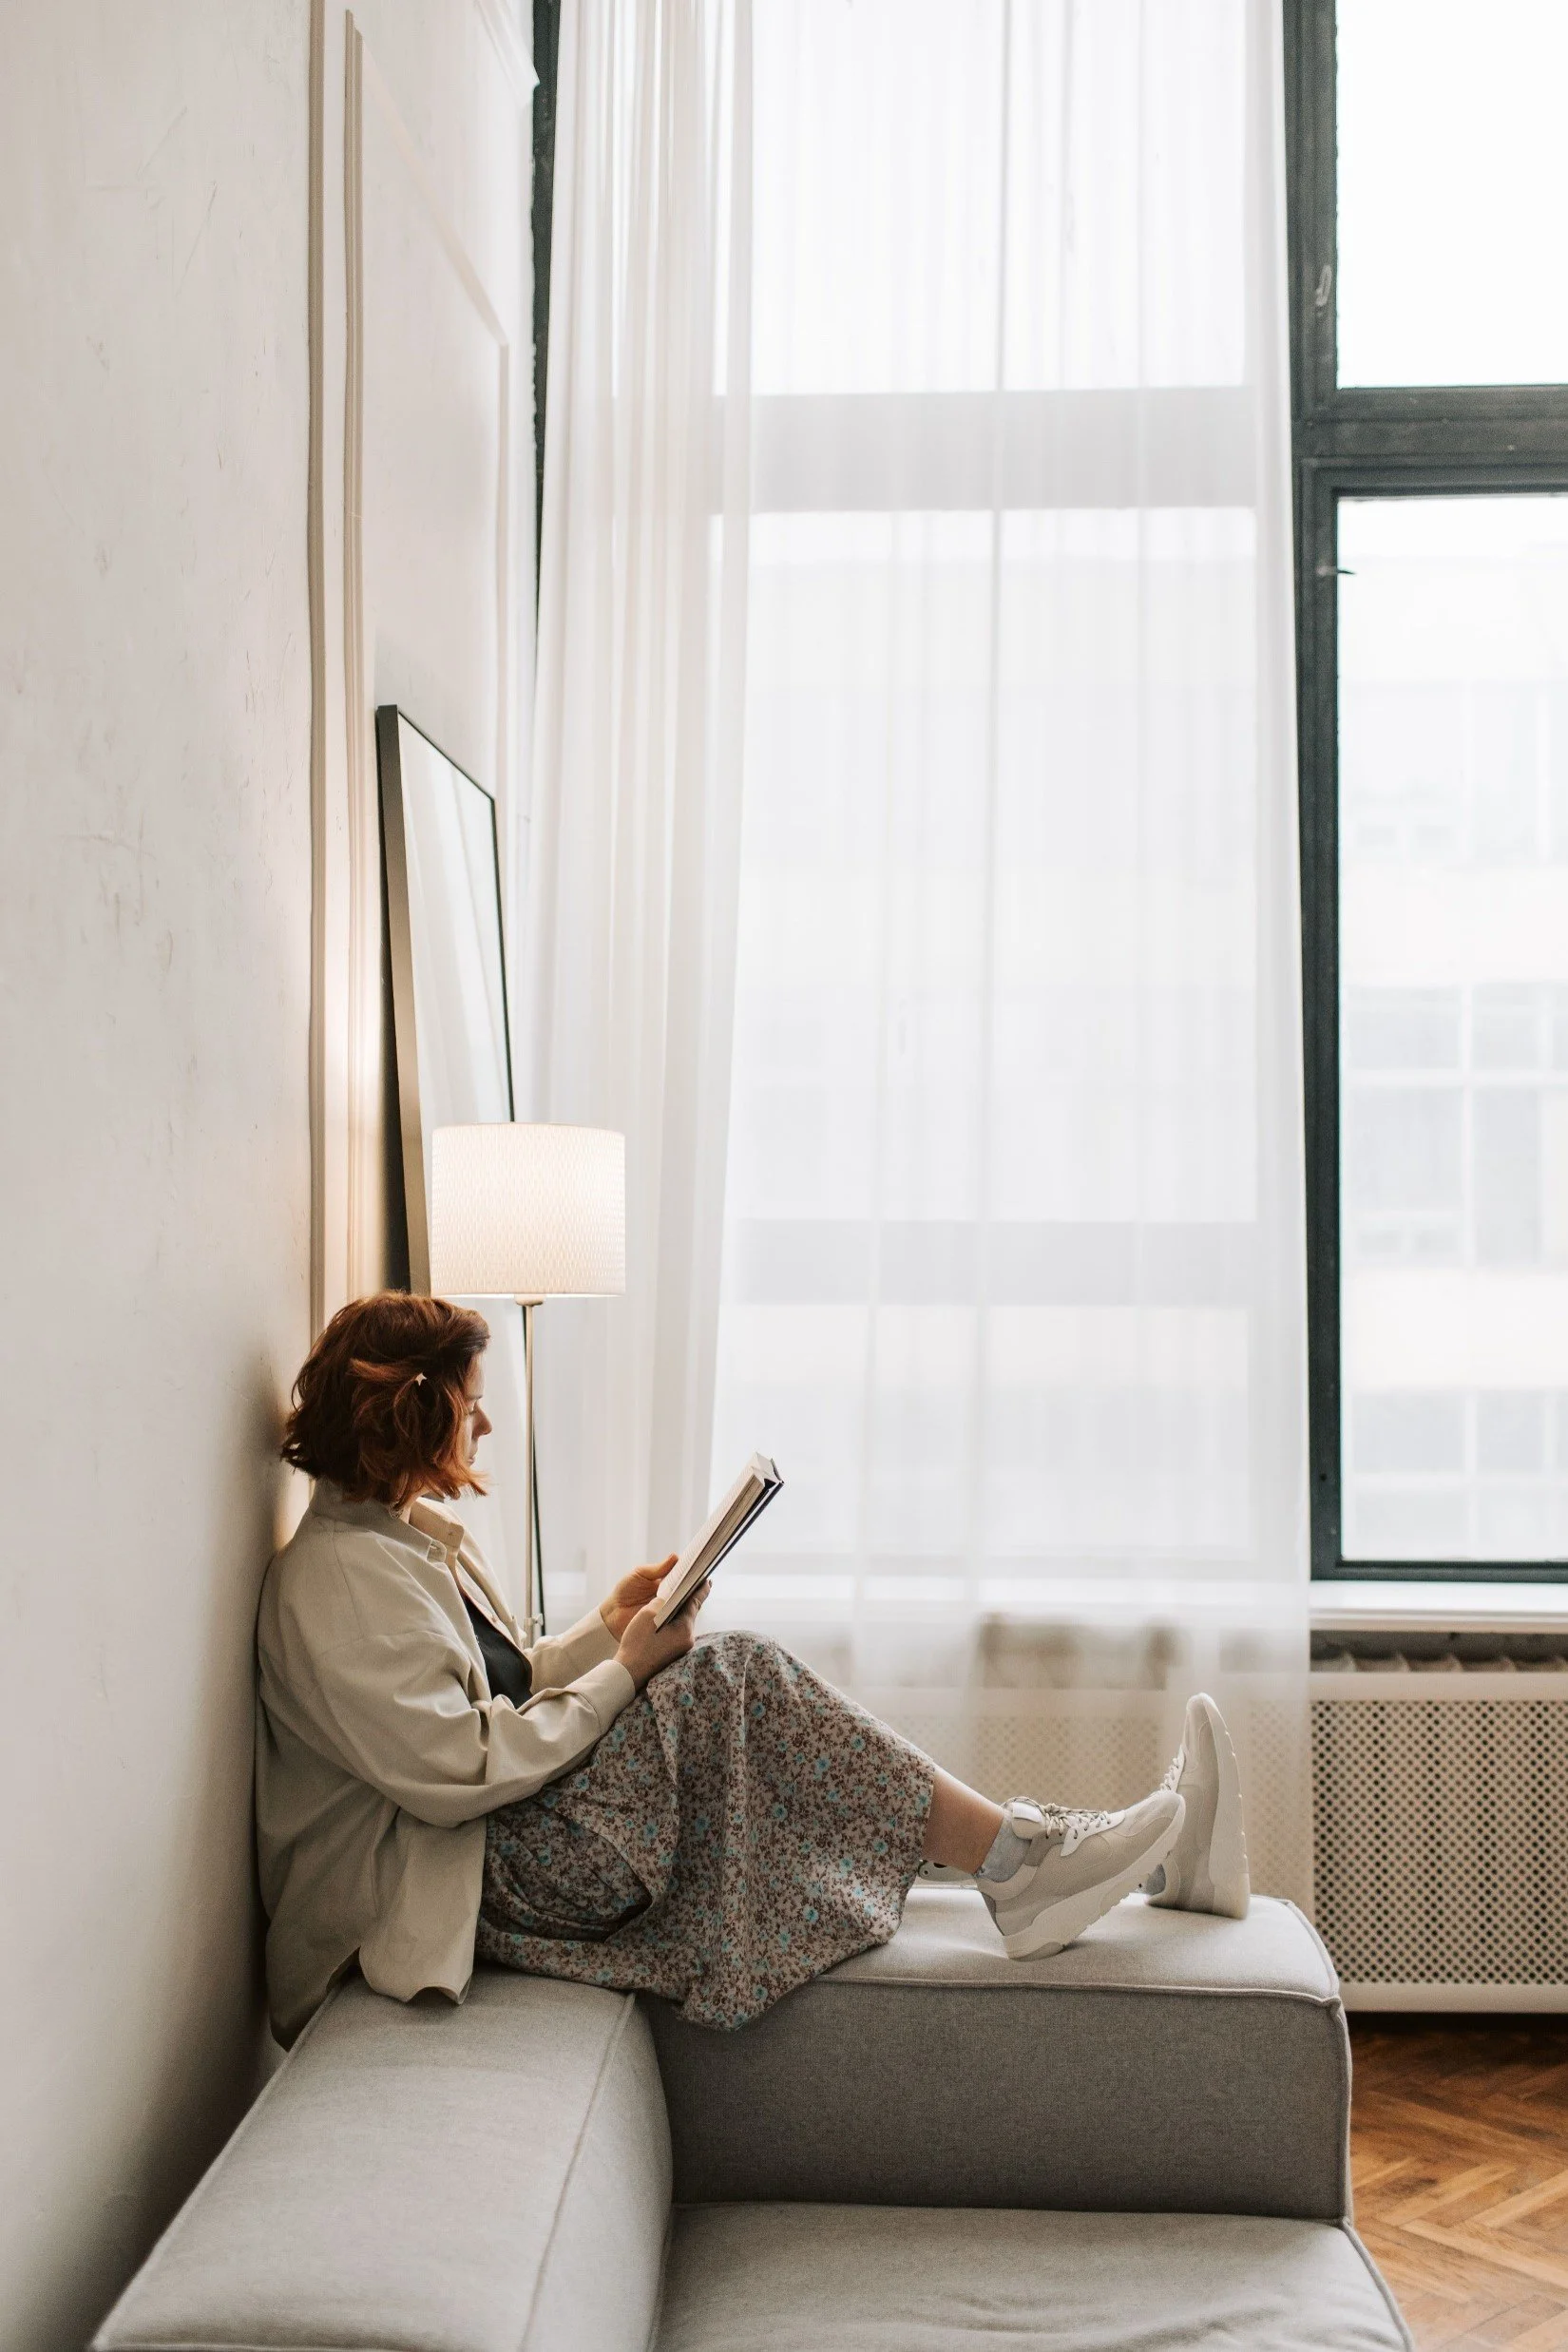
A large mirror placed perpendicular to a sunny window will bounce natural light deeper into your room.
Vlada Karpovich
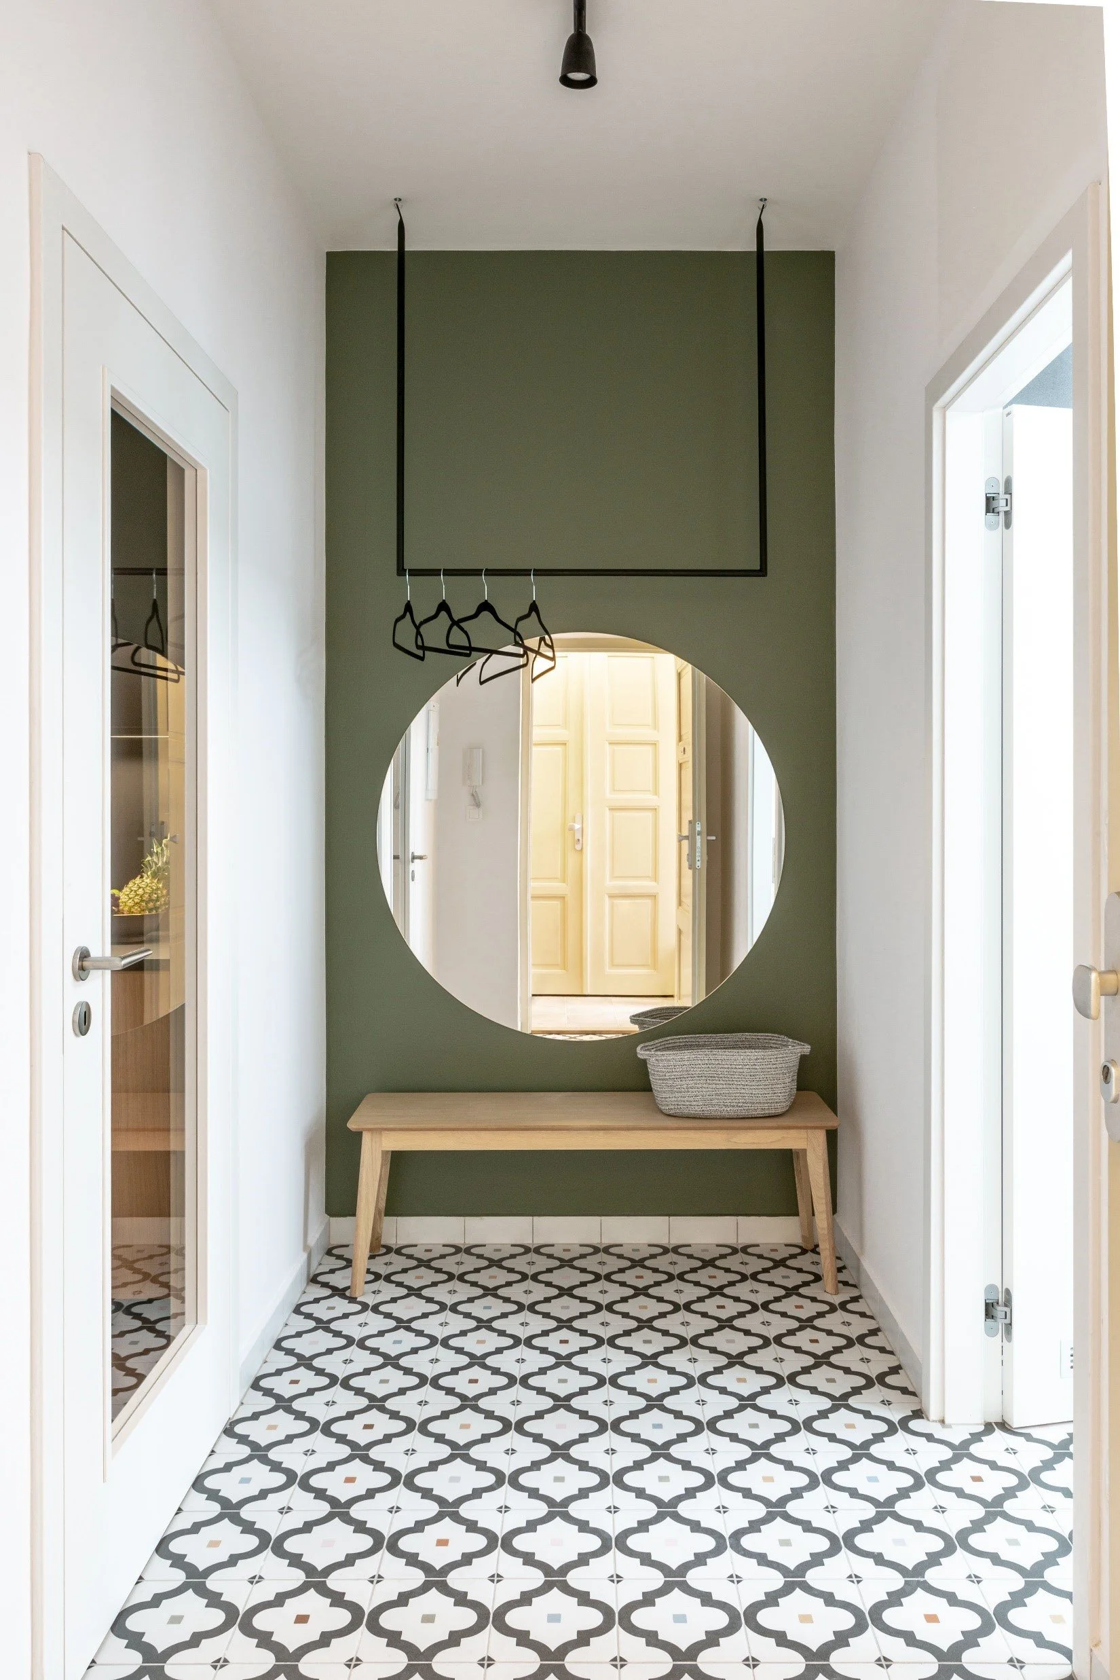
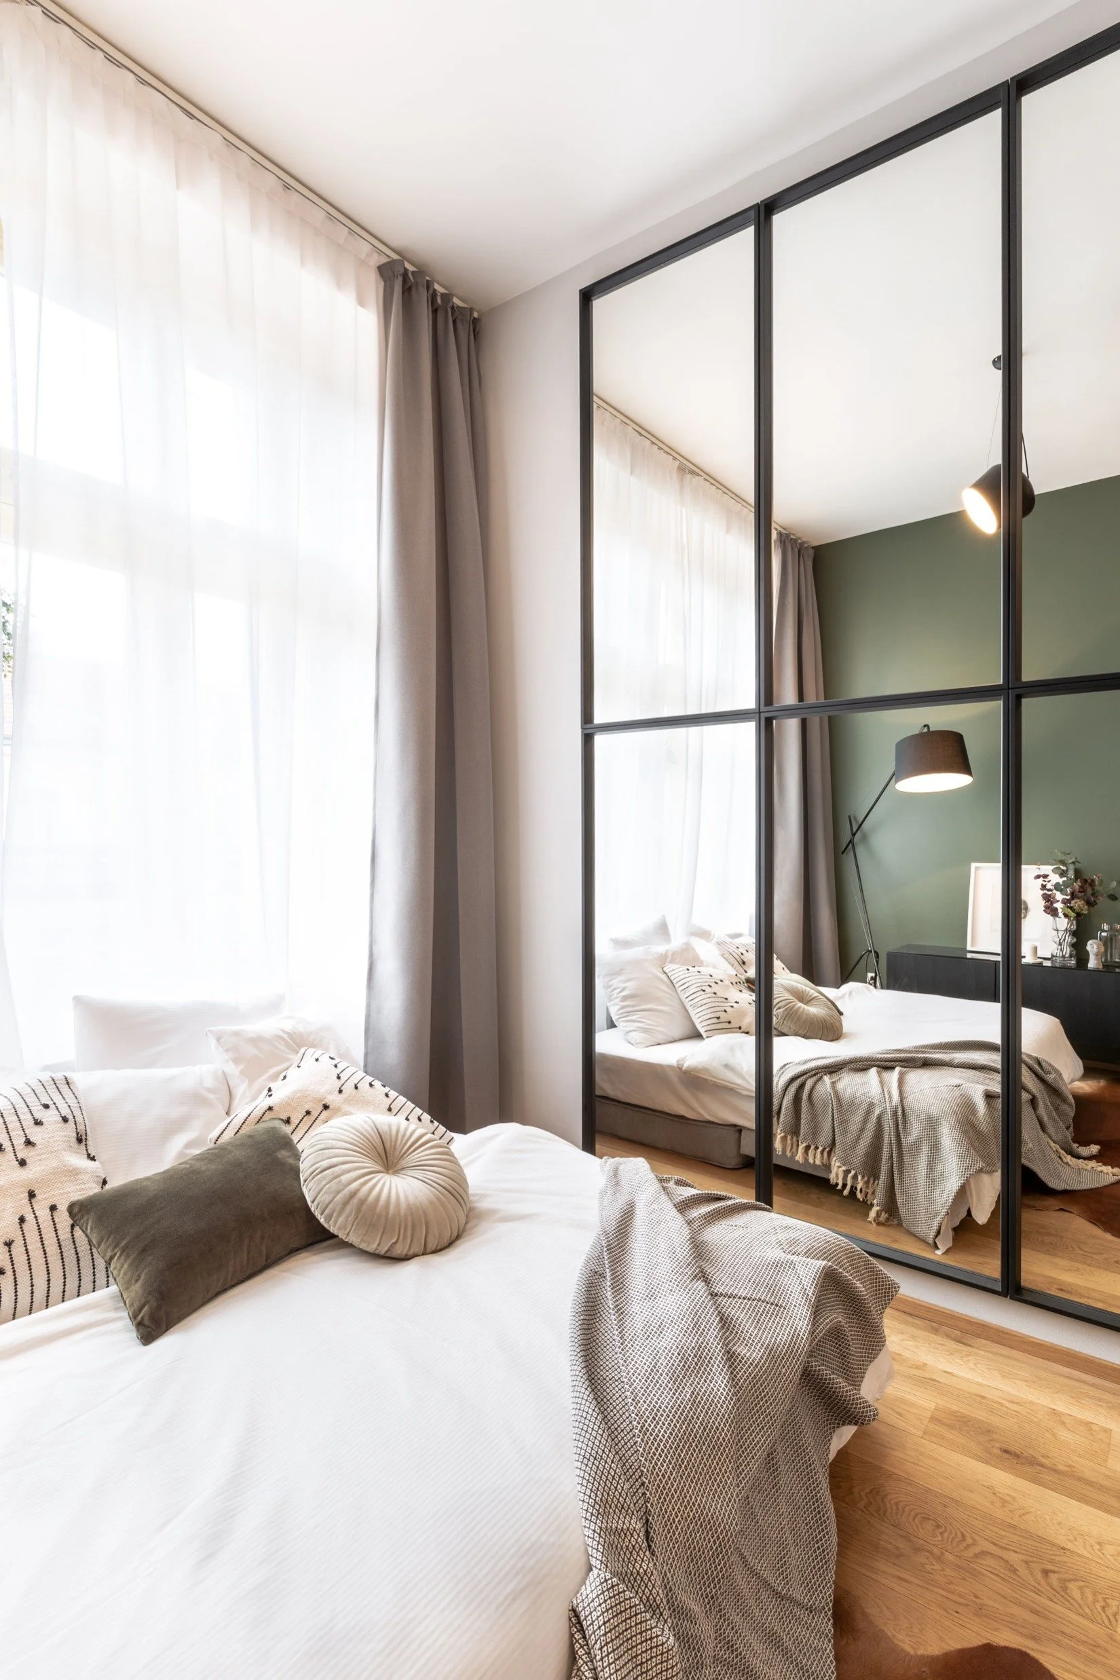
A mirror at the end of a narrow hallway can make the area feel less small. And a full-length mirror in your bedroom can add visual depth which will make the room seem bigger.
TurnKey Apartments
Mirrored closet doors work well in small bedrooms where a separate full-length mirror might be difficult to place.
TurnKey Apartments
The trick is placement. A mirror reflects whatever is opposite it, so try to position it where it captures a window, an attractive feature, or an open part of the room rather than a cluttered corner.
Used thoughtfully, mirrors will reinforce the sense of openness created and clear sightlines in smaller rooms.
9. Open Legs, Floating Furniture, and Visible Floors
You don't have to choose transparent things to make a room feel visually lighter.
Sometimes, the best solution is simply allowing more of the floor and wall to be visible.
A sofa with raised legs, for example, lets you see the floor beneath it.
A floating vanity shows more of the bathroom floor.
A wall-mounted bedside table frees up floor space in a compact bedroom.
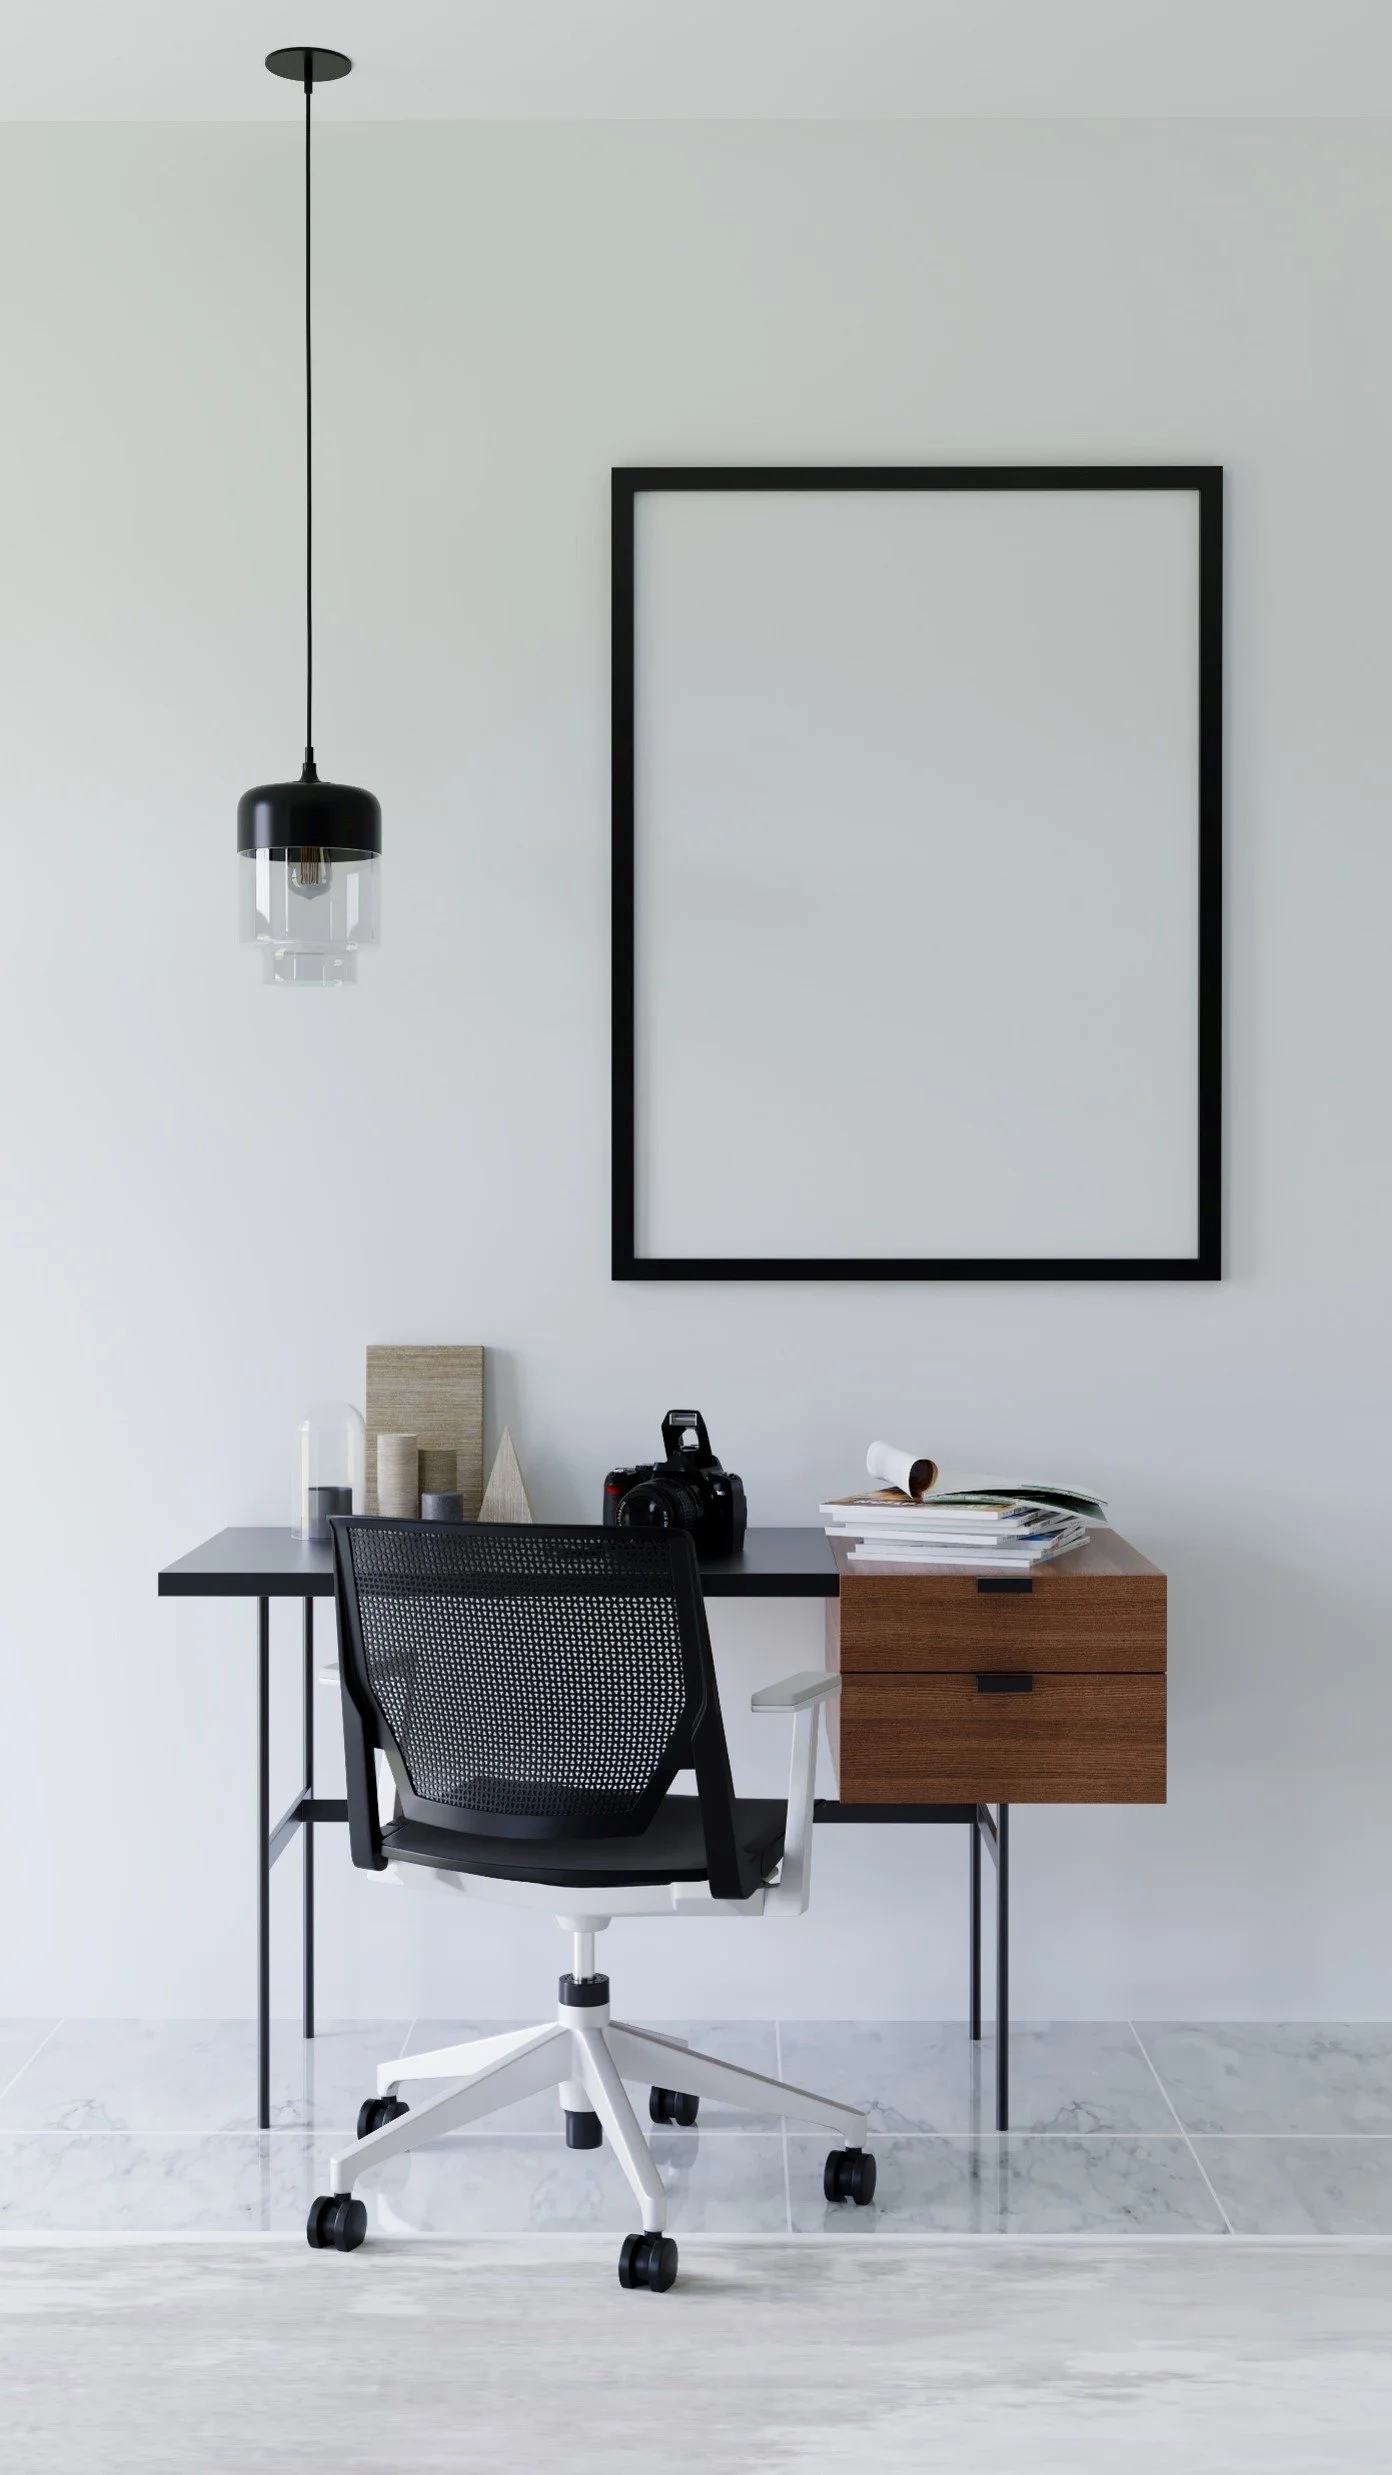
Even a desk with an open metal frame can feel less imposing than a solid desk with enclosed sides and drawers all the way to the floor.
Paul Seling
These designs work on the same principle as glass furniture: they reduce the amount of visual obstruction between you and the surrounding space.
Hint: Replace the pieces that block the most floor or wall space; those solid heavy pieces. Replacing just one or two of them will make a bigger difference than you expect.
10. Lighting: Transparency Works Best When There's Light to Share
Transparent materials and good lighting are natural partners.
Glass allows light to pass through, but that benefit depends on the light available and how it travels through the room.
A dark corner filled with transparent furniture can still feel dark and cramped without good lighting, better yet layered lighting.
Start with the natural light you have. Keep windows unobstructed. Pick window treatments that suit your privacy needs and avoid placing oversized furniture where it blocks daylight.
Then add artificial lighting where it can enhance the sense of depth.
Misbaa eri
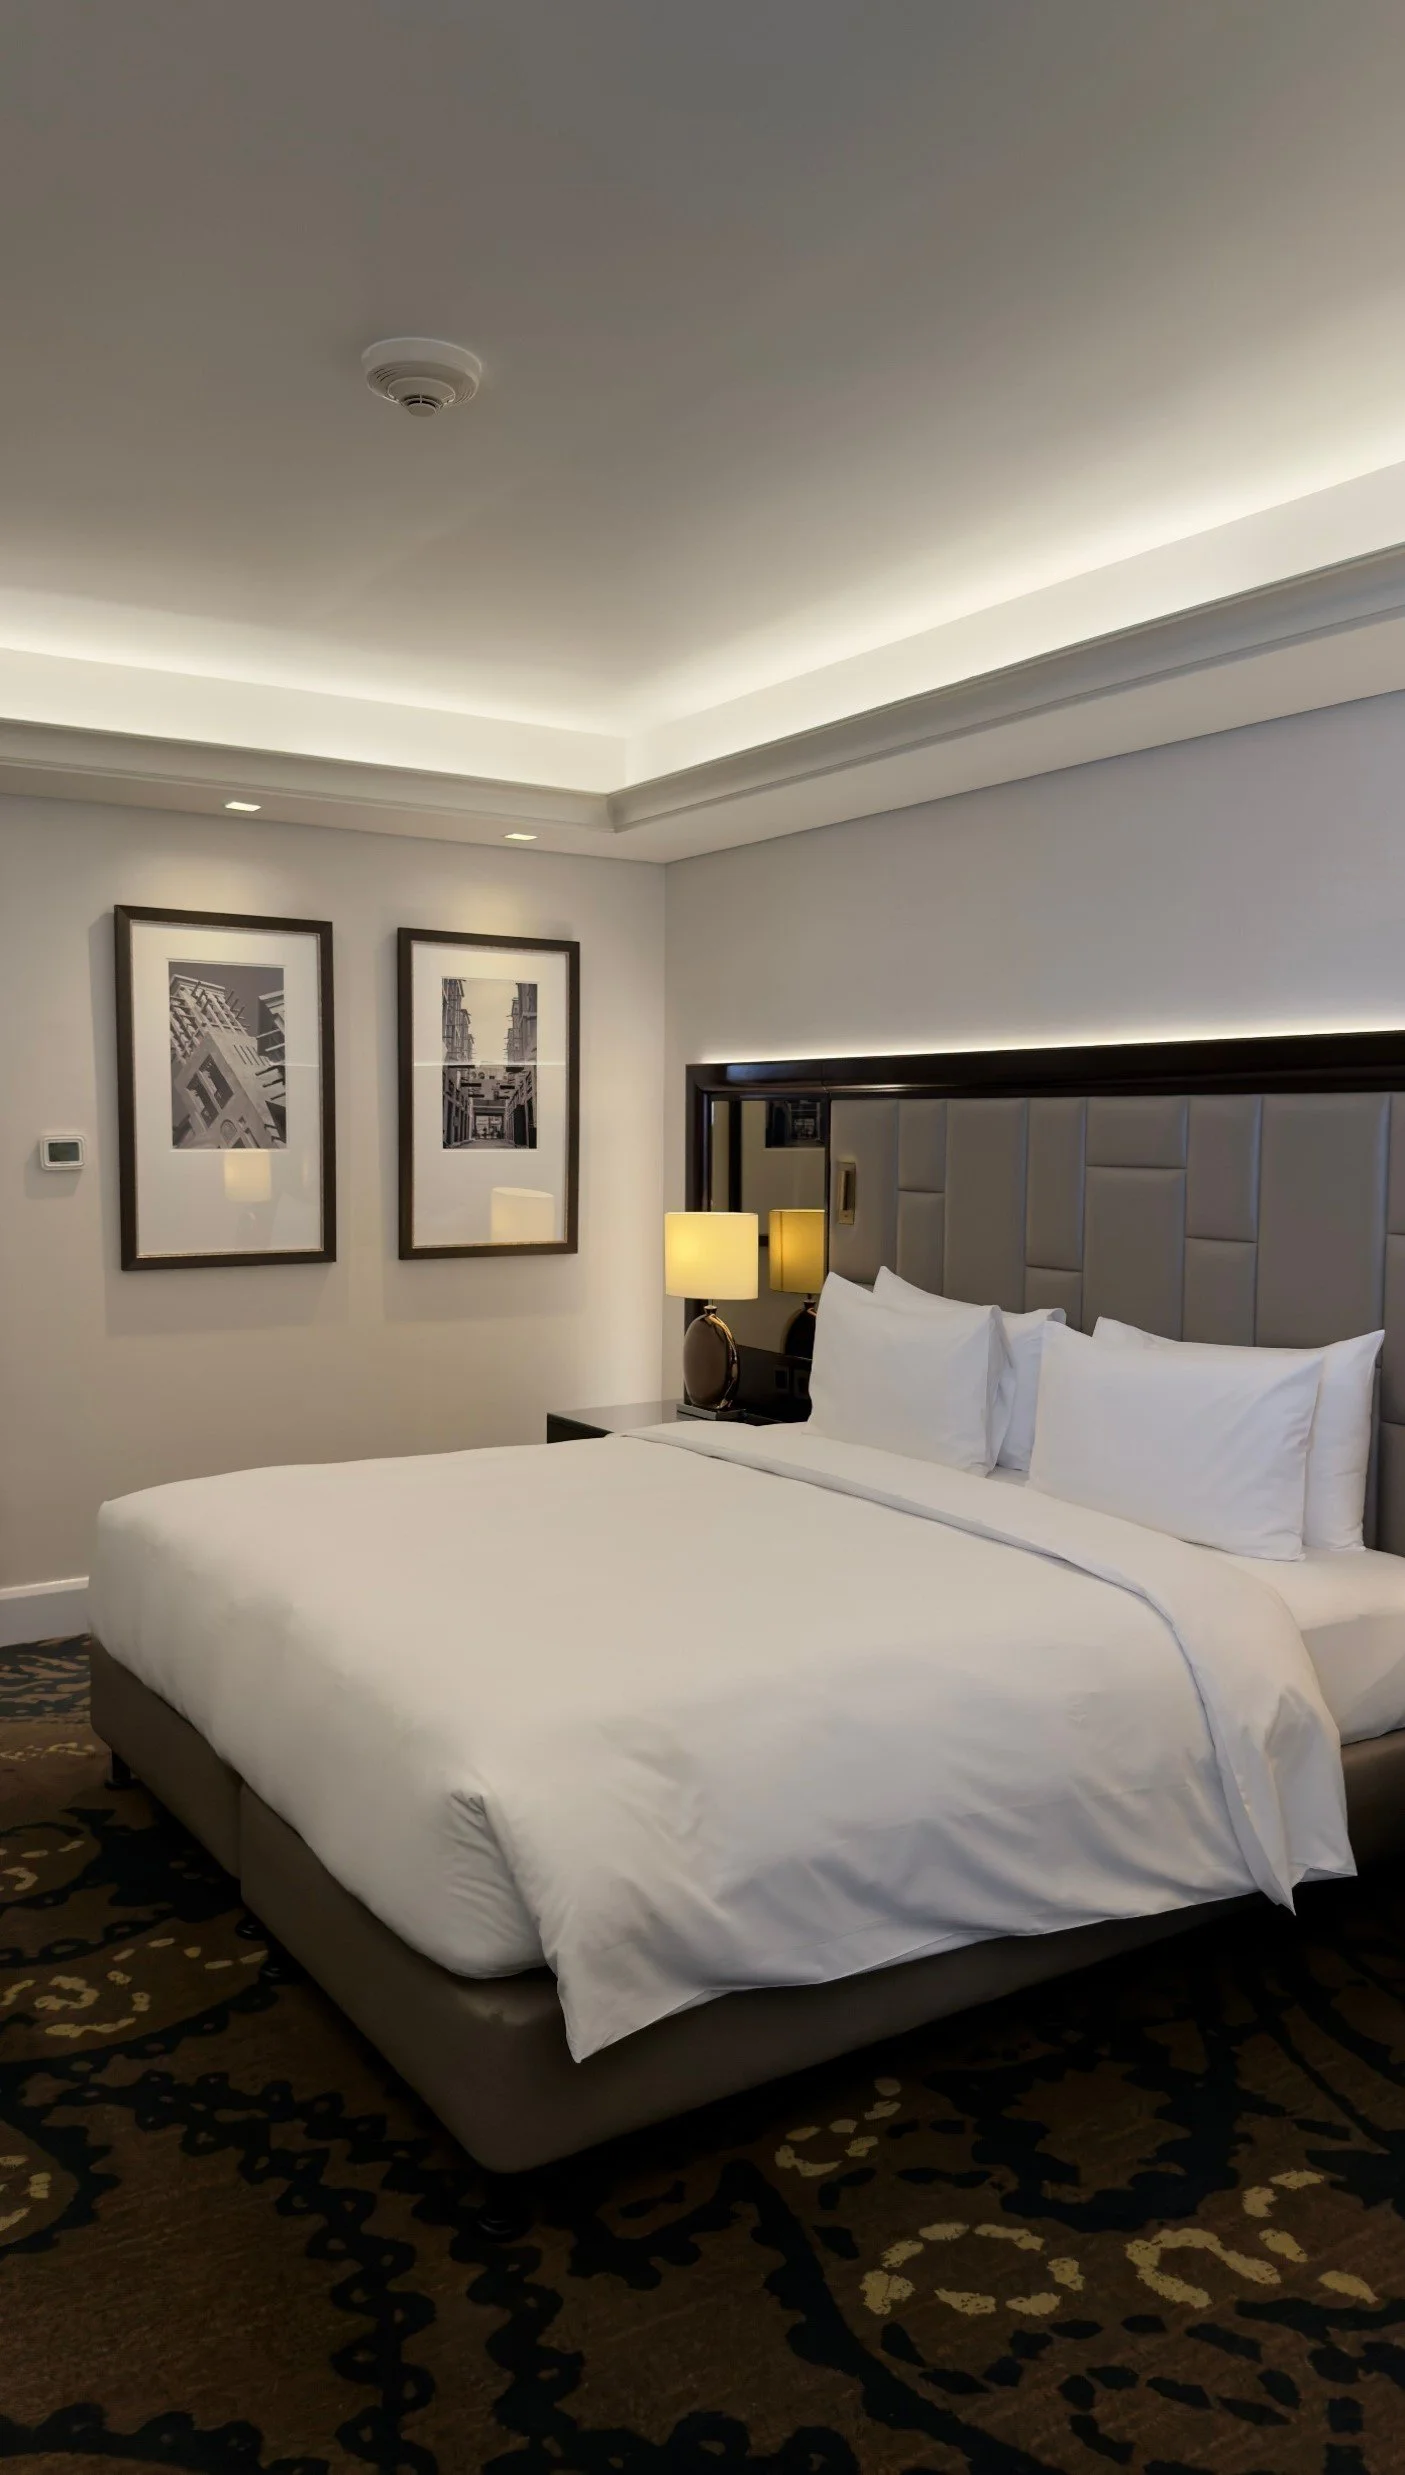
In a small bedroom, low-output LED lighting inside a closet, behind a headboard, or along a shelf can create a gentle glow that draws the eye into your space.
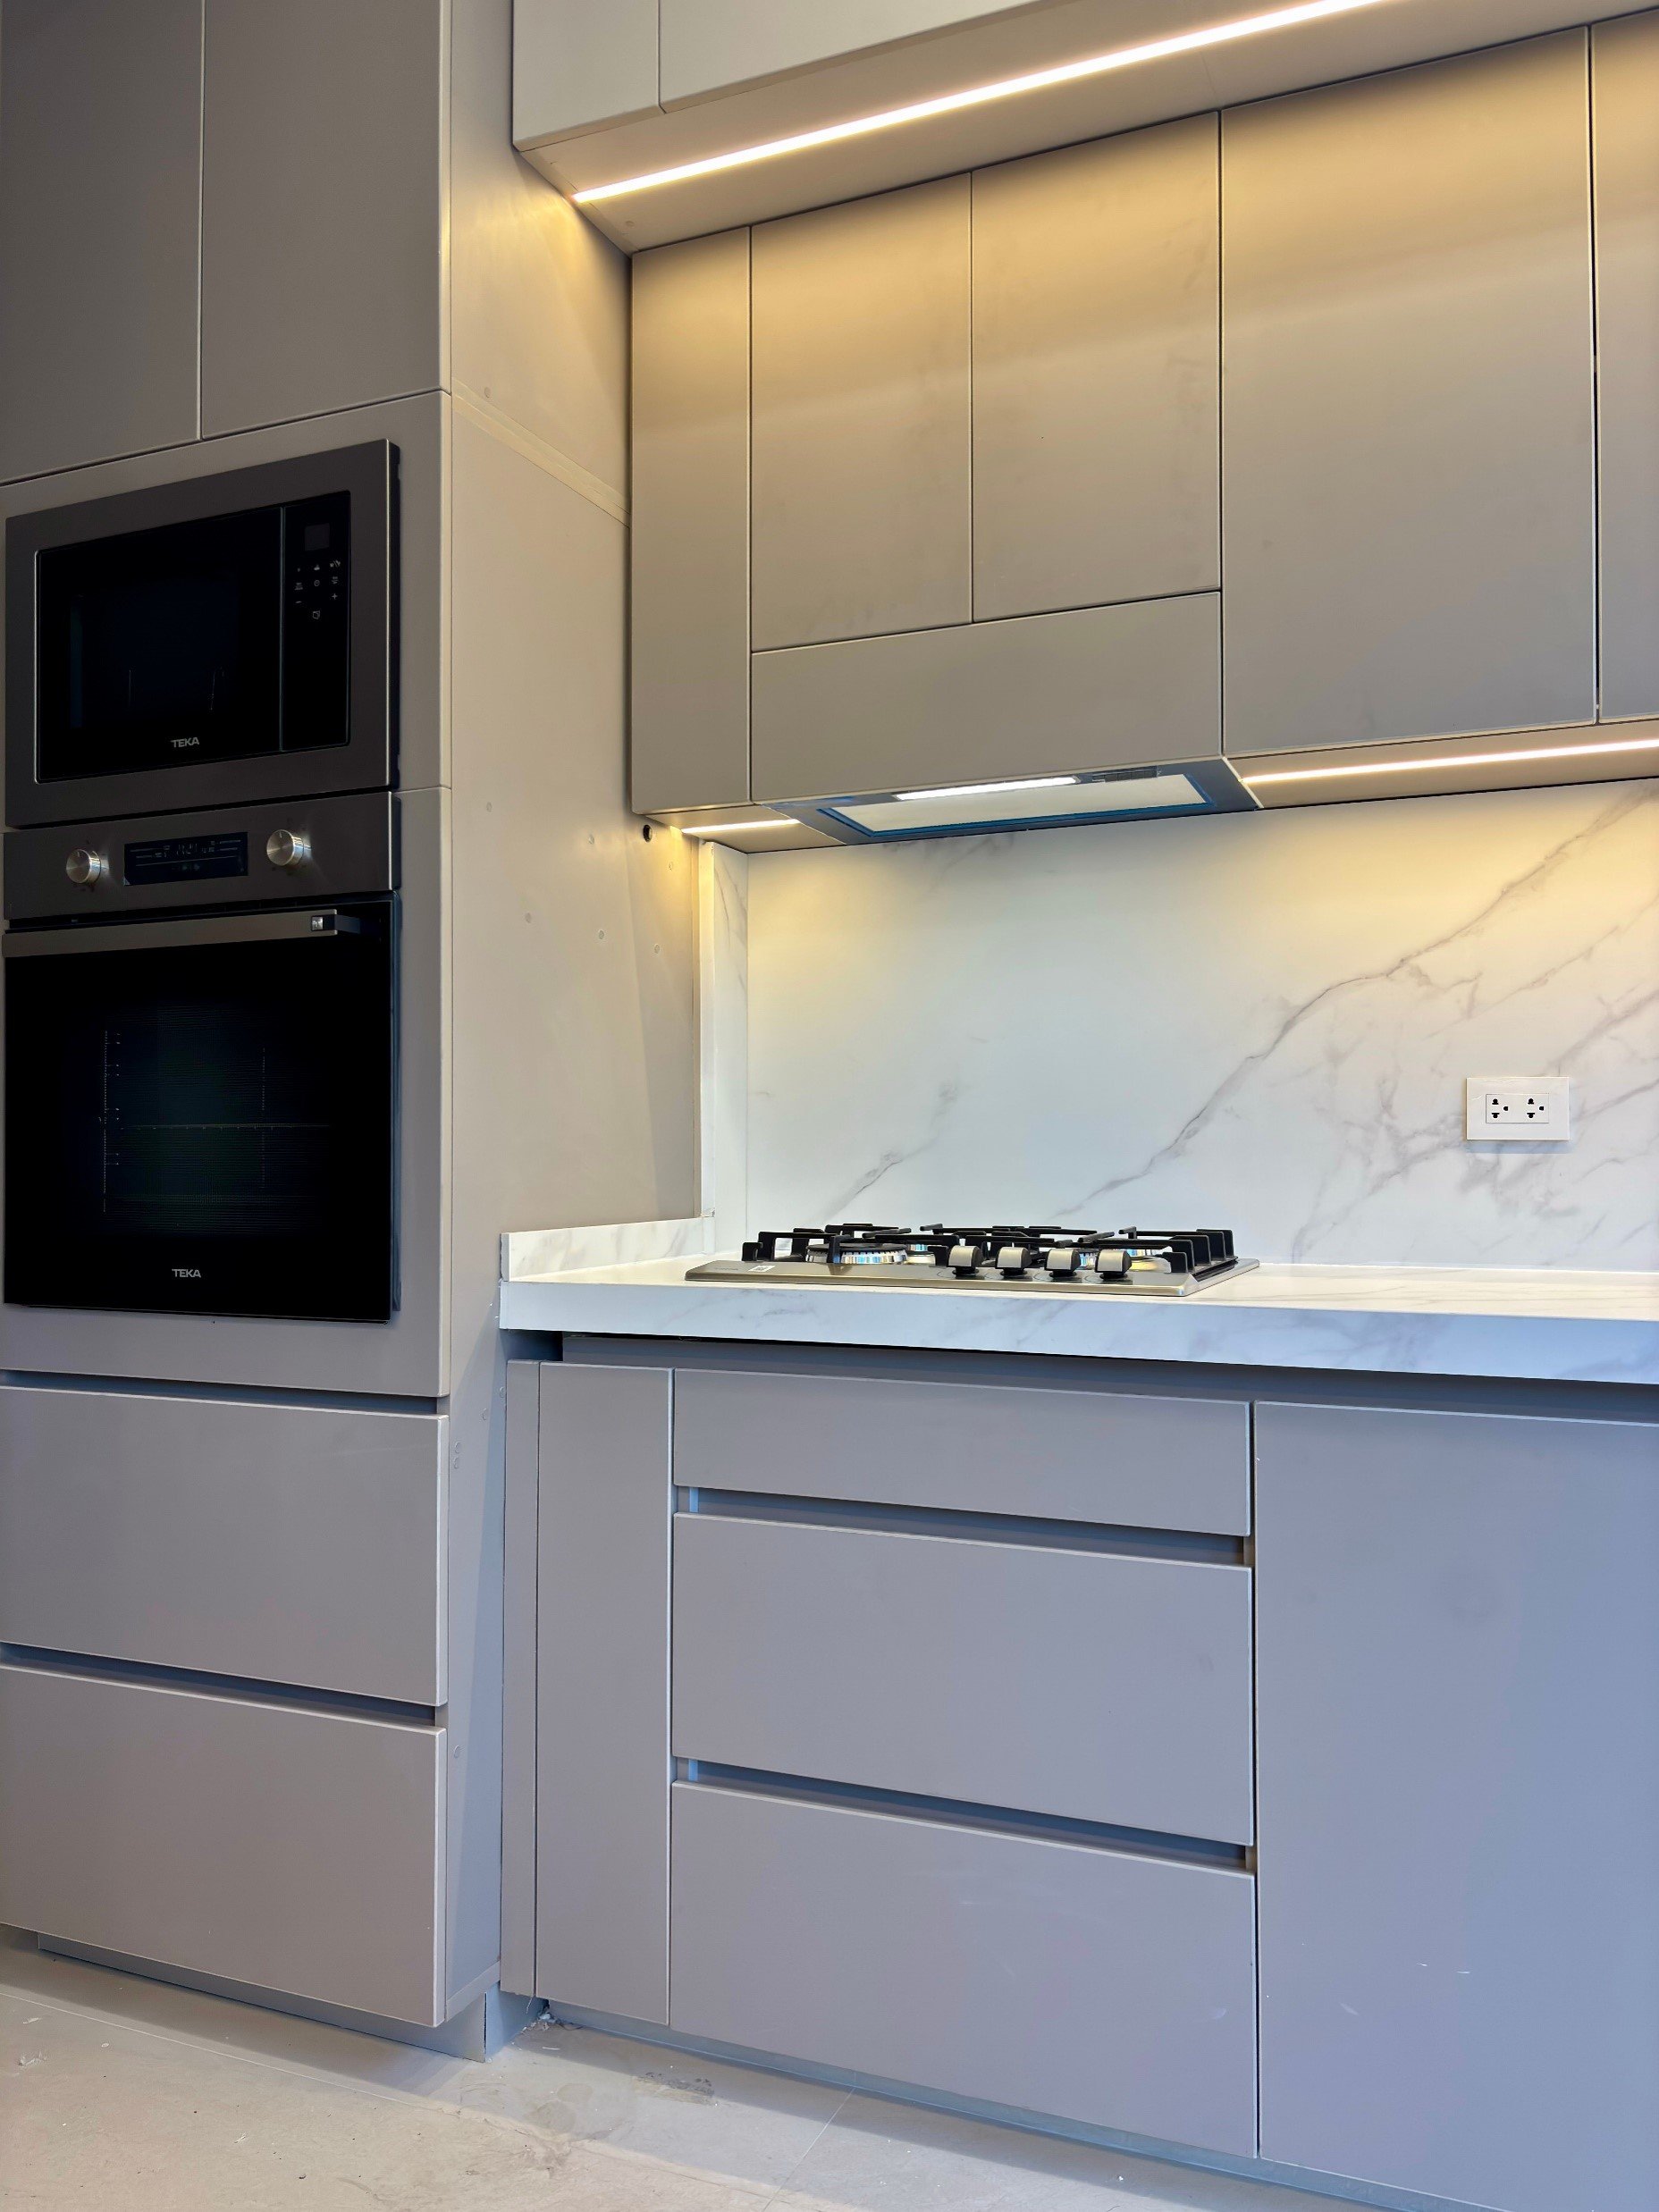
Under-cabinet lighting can make a small kitchen feel less shadowy, while a well-placed floor lamp can brighten a dark corner.
Jaime Joel Vargas Huacre
Warm, diffused lighting is always a comfortable choice for small living rooms and bedrooms. The goal isn't to flood the room with light but to reduce harsh shadows and create a sense of calm.
And here's something worth remembering, light can make a space feel larger, but the quality of that light matters just as much as the quantity.
A few thoughtfully placed lights always work better than one glaring overhead fixture – hands down.
11. Keep Sightlines Open from One Room to the Next
One final consideration ties everything together: what can you see when you walk into your rooms?
Stand at the entrance to your living room, bedroom, or kitchen and look across the space. What catches your eye first? Is your view interrupted by the back of a tall sofa, a bulky cabinet, or a collection of stuff on your countertop?
Now imagine moving one of those obstacles, lowering a piece of furniture, or replacing a solid table with a glass one.
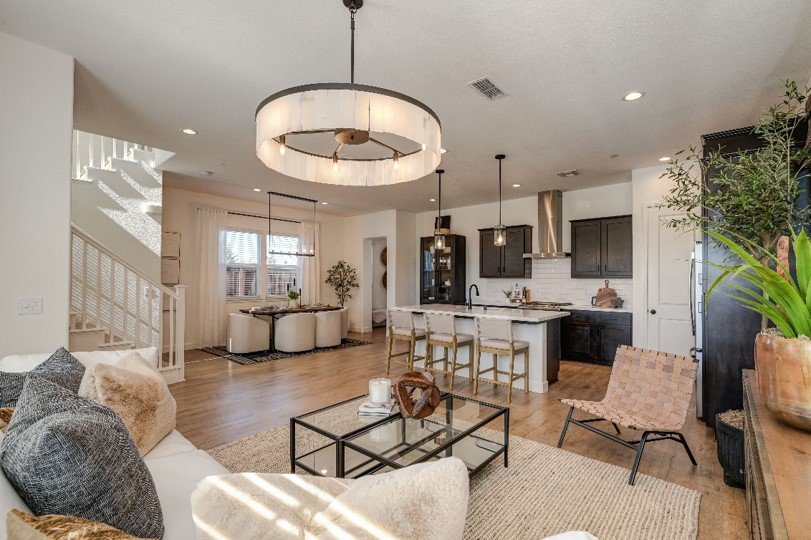
A thoughtful edit like this can help you see farther across the room, toward a window, or into the next space.
That uninterrupted view is valuable in a small house because it helps the different areas feel connected rather than boxed and separated.
This is very useful in studio apartments and open-plan homes, where the living, dining, sleeping, and working areas may all occupy the same general space.
Stephen Leonardi
You don't have to eliminate boundaries entirely. Rugs, lighting, furniture arrangements, and even changes in wall color can help define separate functions without blocking the view.
Think of it as creating visual pathways through your home. The easier it is for your eyes to move from one area to another, the more open the overall layout will feel.
A Few Things to Keep in Mind
The best results usually come from mixing materials. Mix glass with natural wood, soft upholstery, woven textures, plants, and warm lighting. This will help you create comfort and character that will make your house feel cozy.
Most importantly, choose transparency where it solves a problem.
If a solid coffee table makes your living room feel crowded, get a glass one. If a dark closet wall overpowers your bedroom, go for glass doors. If a shower enclosure visually cuts a small bathroom in half, clear glass will open it up.
Final Thoughts: Think About What Your Eyes Can See
When I talk about making a small home feel bigger, I focus on what can be added: more storage, more shelves, more furniture with multiple uses.
But sometimes, the answer is to let more of what you already have be more visible.
Glass tables, transparent chairs, open shelving, clear lamp bases, glass partitions, thoughtfully placed mirrors, and large windows all help enhance sightlines and allow light to travel through your room.
They don't magically increase your square footage, of course. But they can change how you experience the space you have.
And that's the beauty of transparency in small-space design. You can create a home that feels more open, connected, and comfortable without adding a single square foot.
Sometimes, the secret to making a small home feel bigger isn't finding more room. It's making better use of the visual space that's already there.
Read Next:

The Entryway Footprint Test: How to Know What Your Small Foyer Can Actually Handle
Measuring the wall isn't enough. Before you buy a console, bench, or cabinet for a small foyer, I’ll walk you through the five-part footprint test that tells you whether furniture will actually work — or just create a new problem.
Michael is Principal designer and blogger at Michael Helwig Interiors in beautiful Buffalo, New York. Since 2011, he’s a space planning expert, offering online interior e-design services for folks living in small homes, or for those with awkward and tricky layouts. He’s a frequent expert contributor to many National media publications and news outlets on topics related to decorating, interior design, diy projects, and more. Michael happily shares his experience to help folks avoid expensive mistakes and decorating disappointments. You can follow him on Pinterest, Instagram and Facebook @interiorsmh.