You measure the empty wall beside the front door. It is 54 inches wide. Great. A 48-inch console should fit, right?
Maybe.
That measurement only tells you how much furniture fits along the wall. It doesn’t tell you whether the furniture fits the room.
The front door still needs to swing. You need to walk past the piece without clipping a corner. What if a coat closet opens directly across from it? Now add the things that accumulate during an ordinary day: shoes, grocery bags, packages, backpacks, a dog leash, and whatever someone drops while looking for their keys.
Once you understand the space you have, an entryway furniture collection becomes much easier to evaluate. You can compare depth, width, shape, and storage against real limits instead of judging pieces by how they look in a stylized photo.
You need to know the footprint.
And I don’t just mean the physical footprint of the furniture. I mean the amount of space that piece occupies when the entryway is being used.
Start With the Path, Not the Wall
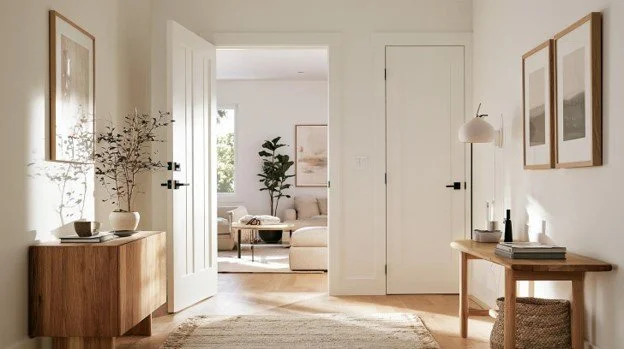
One of the easiest ways to get an entryway wrong is to start shopping before you understand how you’ll move through it.
I’ve always been a big believer in mapping the room first. In my Room Mapping 101 guide, I talk about measuring the walls, doors, windows, permanent features, and traffic paths instead of relying on the overall dimensions of a room.
That matters even more in an entry because so much activity takes place in a small area.
Stand at the front door and notice what your body naturally wants to do. Do you walk straight toward the living room? Turn immediately toward the stairs? Step sideways to reach the closet?
That route is not spare floor space. It has a job.
Now open your front door as you normally would. Open your coat closet. If there’s another door nearby leading to a powder room, garage, basement, or hall, factor in that movement too.
What looked like six feet of usable wall may turn into three feet of genuine wall space once the route starts taking shape.
The 2021 International Residential Code gives us a useful reference point. Section R311.2 requires the dwelling's required egress door to provide a clear width of at least 32 inches when the door is open 90 degrees. That’s a code measurement for the required door opening, not a universal rule for how far furniture should sit from your front door. Local codes vary too. Still, the reference makes one point clear: unobstructed movement at an entrance is part of the room's function.
Don’t design that function away…
Run the Entryway Footprint Test
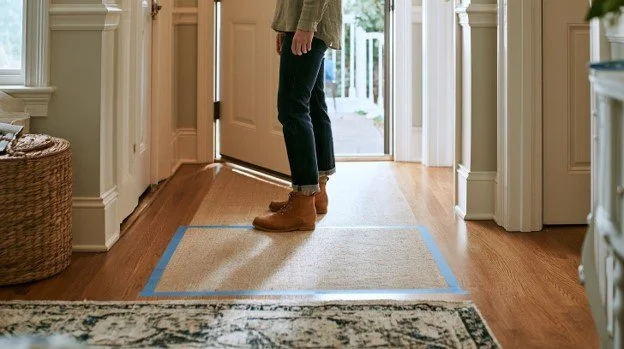
Here’s the test I would use before putting a console, cabinet, bench, or other floor-standing piece in a tight foyer.
The Door Test

Open your front door as far as you normally open it.
Does the furniture you’re thinking of clear the door’s swing?
Now do the same thing with the closet and any nearby interior doors. A console that clears the front door but makes the coat closet tricky to use has not passed the test.
Pay attention to corners too.
Furniture doesn’t just have to obstruct a door to become a nuisance. If you end up wedged between the edge of an open door and the corner of a cabinet every time two people arrive together, the problem will be irritatingly obvious.
The Path Test
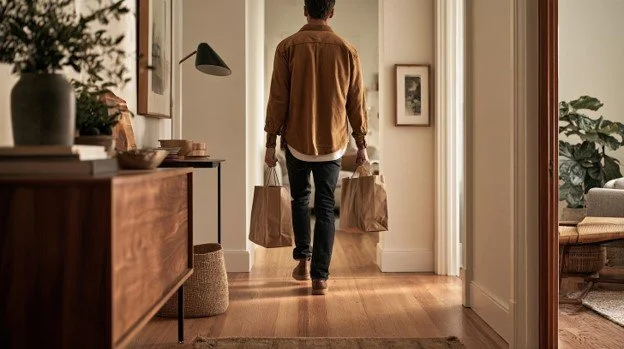
Walk from outside the house to wherever you normally go next.
Don’t carefully navigate the proposed furniture like you’re walking around it in a showroom. Walk the way you normally walk.
If you need to turn your shoulders, make a little sideways correction, or alter your natural route to miss the piece, that’s another fail.
For context, U.S. Access Board standards call for a 36-inch minimum clearance along accessible walking surfaces in covered settings. That width can be reduced to 32 inches for a limited distance or 24 inches under specific conditions.
Those accessibility standards don’t automatically apply as “furniture-layout rules” inside every private home. They’re useful, though, because they illustrate just how consequential a few inches can be when a route gets tight.
Code minimums, accessibility requirements, and comfortable circulation are three different questions.
Your entry still must work for the people who live there.
The Operation Test
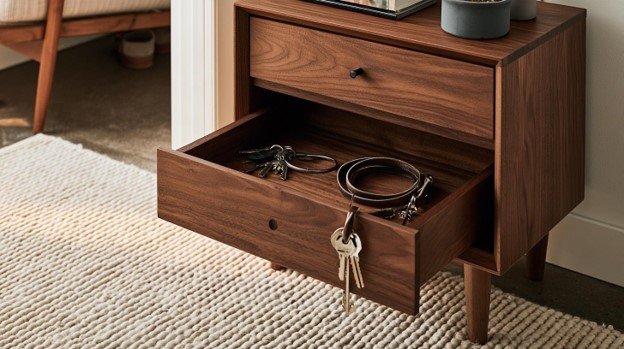
Closed furniture lies to you a little.
A cabinet might only be 14 inches from the wall when everything’s shut. Open a door or pull out a drawer and its working footprint changes.
So, test the moving parts.
Pull out the drawer. Open the cabinet. Slide out the basket. Sit on the bench.
If doing any of those things temporarily shuts down your pathway, decide whether that interruption makes sense for you.
A small drawer that crosses the walking path for five seconds while you grab the dog's leash may be perfectly fine. A bench that forces everyone else to squeeze by while someone puts on shoes makes your space much less usable.
The Habit Test
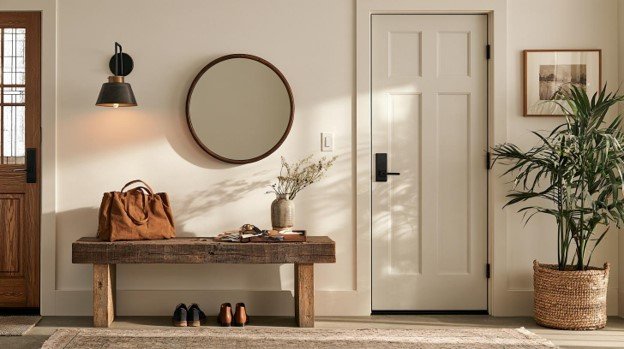
This is the part people tend to skip.
What actually happens when you come home?
If everyone takes off shoes immediately, account for the shoes before they’ve been put away. If you arrive home carrying a purse, work bag, backpack, groceries, mail, or packages, those things temporarily take up space too.
The beautifully styled foyer photo is not a useful test.
Tuesday at 5:40 p.m. is.
I've found that one piece that solves a real “arrival problem” usually earns its space way more than several pieces added because an entry looked unfinished.
The Negative-Space Test
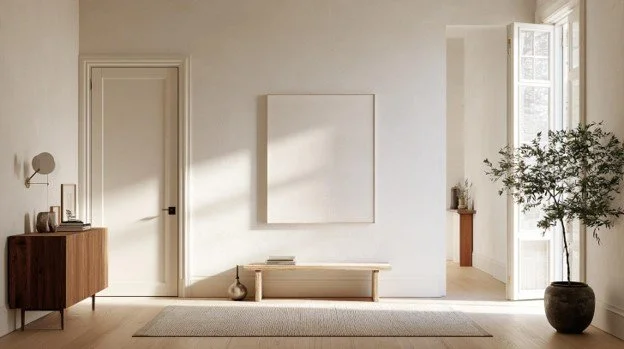
Now ask whether the room would improve if you removed something.
Small entries need some physical and visual breathing room. Stand just inside your open door and look toward the rest of the house.
Does your entrance still read as a transition into your home, or have you filled every available inch unnecessarily?
An empty wall isn’t always an unfinished wall.
Sometimes the negative space is doing the work. This is even more true in smaller homes. Open space, under and behind furniture, tends to make a small space feel larger because you see the wall behind the piece of furniture, which makes the furniture feel visually lighter.
A Console Can Fit the Wall and Still Be Too Big

Width gets most of the attention when people measure for furniture.
In a narrow entrance, depth often matters more.
Imagine one console that’s 50 inches wide and 10 inches deep. Another is only 36 inches wide but projects 18 inches from the wall.
The second piece sounds smaller, but it eats up eight more inches of depth.
That can change your room completely, especially if it’s smaller.
Shape matters for the same reason.
I wrote about this in my piece on demilune tables for small and tricky rooms. A half-round table reaches its greatest depth in the center while the ends taper back toward the wall. In the right location, like in an open doorway or narrow walkway, those tapered ends can make passing the piece feel easier than navigating the corners of a rectangular table.
That doesn’t mean every small foyer needs a demilune.
It means the most important measurement may be the point where the furniture intrudes farthest into your route.
Here’s an easy way to test that before buying anything.
Mark the proposed width and depth on the floor with painter's tape. Cardboard works too. Then use the entry normally for a day or two.
Walk around the outline and notice if your motion is comfortable. Carry bags with you and notice if you feel cramped or constrained. Open the closet to see if you have good clearance. Bring another person into the entry at the same time to see if you both have comfortable space to move.
You’ll learn more from ten minutes of moving through that taped footprint than you will from staring at a product photo.
More Storage Can Make the Entry Work Worse

These sounds counterintuitive.
Your entry is messy, so the obvious answer is more storage.
Except, storage has a footprint…
A closed cabinet may hide six pairs of shoes beautifully while also making your pathway noticeably narrower. If you clip its corner on the way in, you’ve solved the visual problem by creating a movement problem.
A bench makes a different trade-off.
Maybe having somewhere to sit while putting on shoes would genuinely improve your routine. Good. Test the bench with someone sitting on it. Can one person sit, put on their shoes, while you or someone else walks by? Knees, feet, and shoes become part of the working footprint.
Open storage is convenient, but it can be a mixed bag too.
Baskets and cubbies may eliminate the clearance needed by swinging cabinet doors, but you see more of what’s stored.
There is no universal right answer.
Always think about what function you’re gaining and what kind of space you’re giving up to get it. That question will help you make better decisions than simply asking how much storage you can squeeze against the wall.
The Mistakes That Make a Small Entry Feel Even Smaller
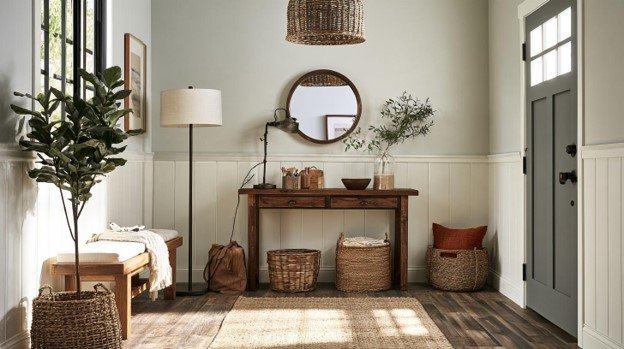
The biggest mistake is measuring the wall and stopping there.
The next is forgetting that furniture changes dimensions while you use it. As I said, drawers extend. Cabinet doors swing. Baskets end up on the floor. A seated person projects farther into the pathway than the bench itself.
Another common mistake is thinking that small-scale furniture must also be shallow.
It does not.
A short cabinet with too much depth might interfere with circulation more than a longer piece that stays close to the wall.
Then there’s the urge to furnish every available inch.
You have an empty wall beside the door, so something goes there. There is another little section across from it, so that gets something too. Soon your foyer looks crowded and feels terrible to walk through.
I would leave an entire wall empty before sacrificing an obvious path into your house.
There is one more test people rarely perform: use the room while it’s messy.
Put a couple pairs of shoes where they normally land. Carry in two shopping bags. Open the closet while another person stands near the door.
The version of your entry that must work is not the perfectly aesthetic version.
Remember Tuesday at 5:40 p.m.? Design for that version.
What If the Footprint Test Says No?
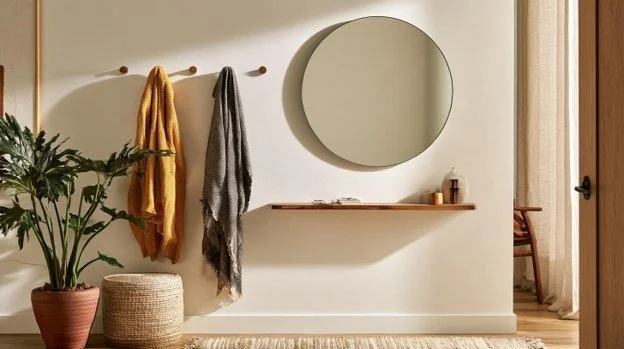
Believe it.
Not every small entryway needs a console, cabinet, or bench.
This only works if the furniture leaves enough room for your entrance to do its primary job. If it does not, finding a smaller version of the same thing may still be the wrong solution.
Look at the walls instead.
A few well-placed hooks can hold bags or jackets without taking up floor space. A very shallow wall-mounted ledge can give keys a landing spot. A mirror adds function without forcing another piece underneath it.
You should also question whether every object needs to live beside your front door.
Could seasonal shoes move to a nearby closet? Could backpacks live around the corner? Could mail land somewhere closer to where it actually gets opened?
Moving one function out of a tiny entry sometimes improves it more than finding a clever piece to squeeze in.
If your problem is less about furniture fit and more about an entrance that feels dark, visually awkward, or disconnected from the rest of the house, I have a separate guide on making a dark, awkward entryway feel welcoming. That’s where lighting, mirrors, visual cues, and broader styling choices become more useful.
Furniture comes with a physical cost. It occupies space.
In a larger foyer, that cost is easy to overlook. In a smaller one, every added inch changes something.
Maybe that’s the better way to judge a small entry. The furniture should earn its place so quietly that, once you walk through the door, you stop noticing it altogether.
Read Next

Let's Talk Real About Keeping Your Lawn Equipment Running (Without Breaking the Bank)
Extend your lawn equipment's life with proven maintenance strategies. Learn the simple routines that smart homeowners use to avoid costly repairs and replacements.
Michael is Principal designer and blogger at Michael Helwig Interiors in beautiful Buffalo, New York. Since 2011, he’s a space planning expert, offering online interior e-design services for folks living in small homes, or for those with awkward and tricky layouts. He’s a frequent expert contributor to many National media publications and news outlets on topics related to decorating, interior design, diy projects, and more. Michael happily shares his experience to help folks avoid expensive mistakes and decorating disappointments. You can follow him on Pinterest, Instagram and Facebook @interiorsmh.