The kitchen island has become the single most requested feature in small home design. Everybody wants one. And I understand why — an island represents something: a bigger kitchen, more counter space, a place to gather, a room that works the way you've always wanted it to.
But here's the conversation I’ve had with clients more often than almost any other: wanting an island and having the kitchen for one are two very different things. And in a small kitchen, cramming an island into a space that can't support it creates problems that are worse than the problem it was supposed to solve.
That's not me telling you to give up on the idea. It's me telling you that there's a smarter version of the same idea — and in most small kitchens, that smarter version is a peninsula.
Curtis Adams
Before you commit to either one, let me walk you through how I actually think about this decision. Because the right answer depends entirely on your specific kitchen — and once you understand the reasoning, you'll know immediately which one makes sense for your space.
First: Let's Talk About What You're Actually Solving For
When people tell me they want an island or a peninsula, what they're really telling me is one or more of the following:
They don't have enough counter space to prep adequately
They have no casual seating in the kitchen and want to be able to eat or have a conversation in there
They need more storage — drawers, cabinets, or shelving
They want the kitchen to feel more like the center of the home rather than a separate utility room
Curtis Adams
These are all legitimate goals. But they're different goals, and they have different solutions. Understanding which one is your primary problem changes what I'd recommend for your kitchen.
If counter space is the issue, a peninsula almost always wins. If seating and social connection is the goal, an island can work if the space allows it. If storage is the priority, both can deliver — but the peninsula wins on this too, because it integrates with existing cabinetry rather than requiring freestanding storage solutions.
Max Vakhtbovych
Keep your primary goal in mind as we go through this. It'll make the decision clearer.
The Case for a Peninsula in a Small Kitchen — and Why I'd Choose It Most of the Time
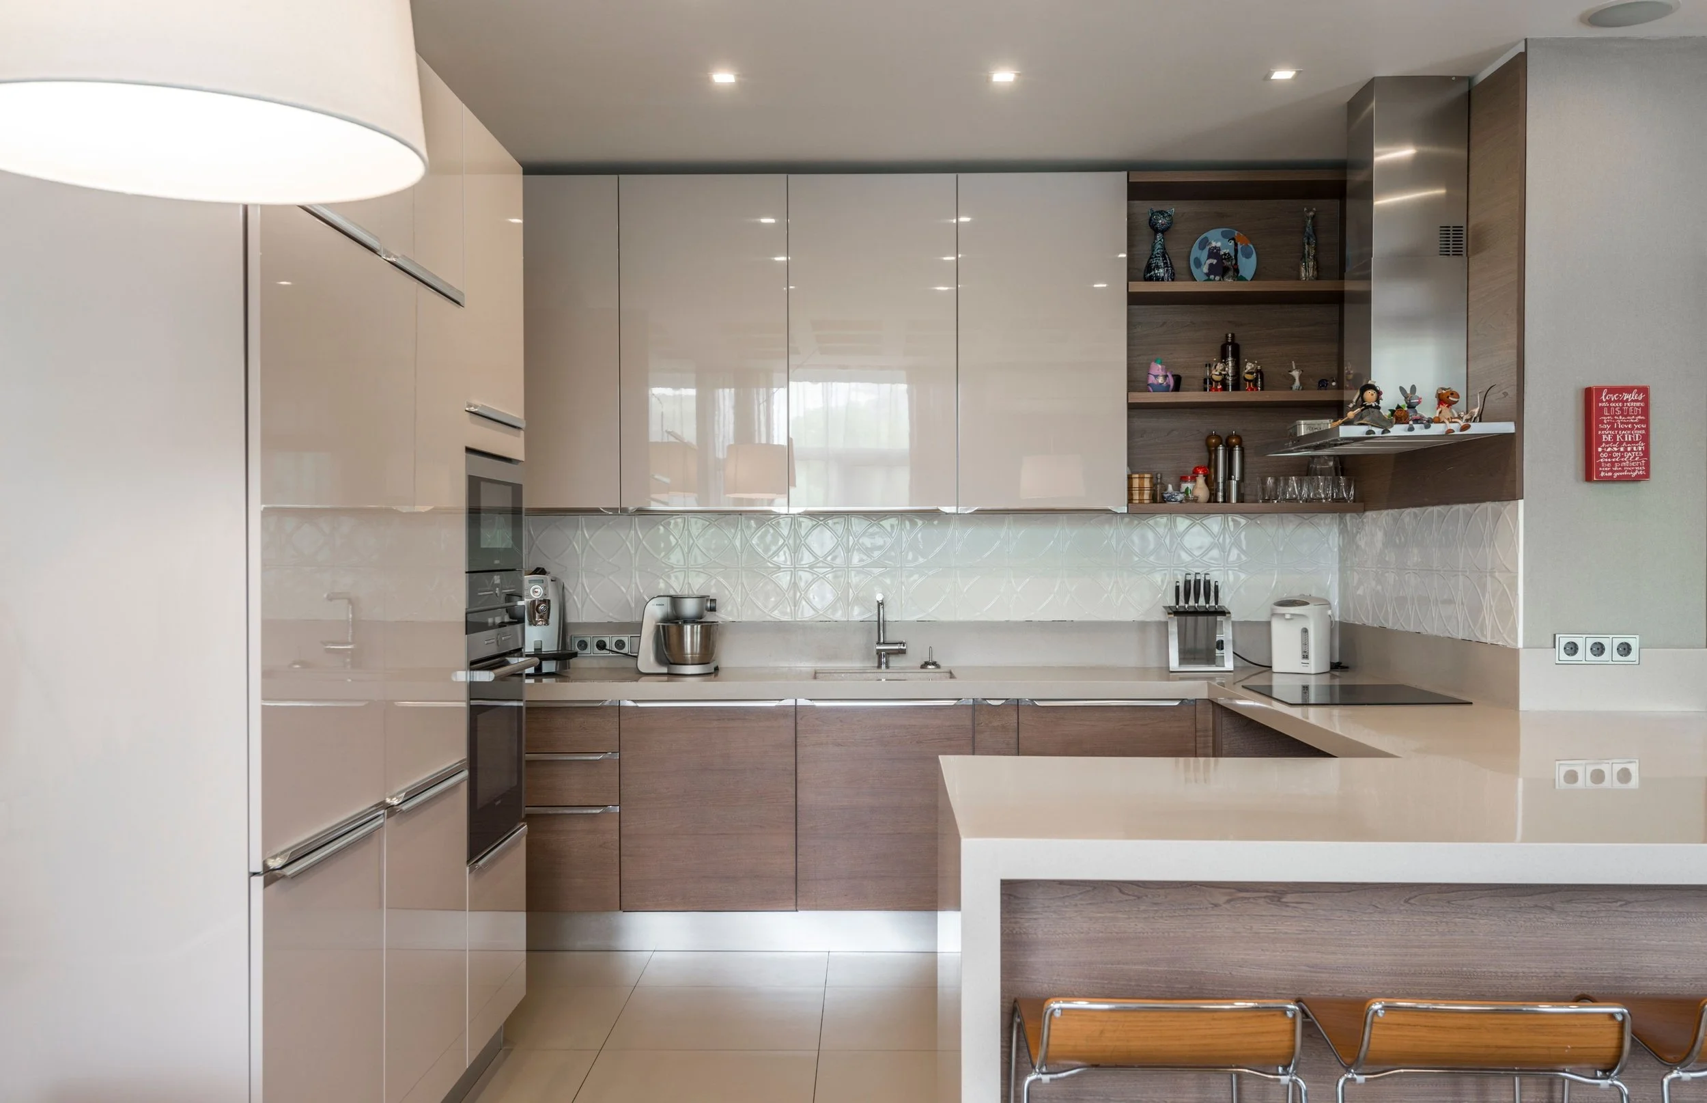
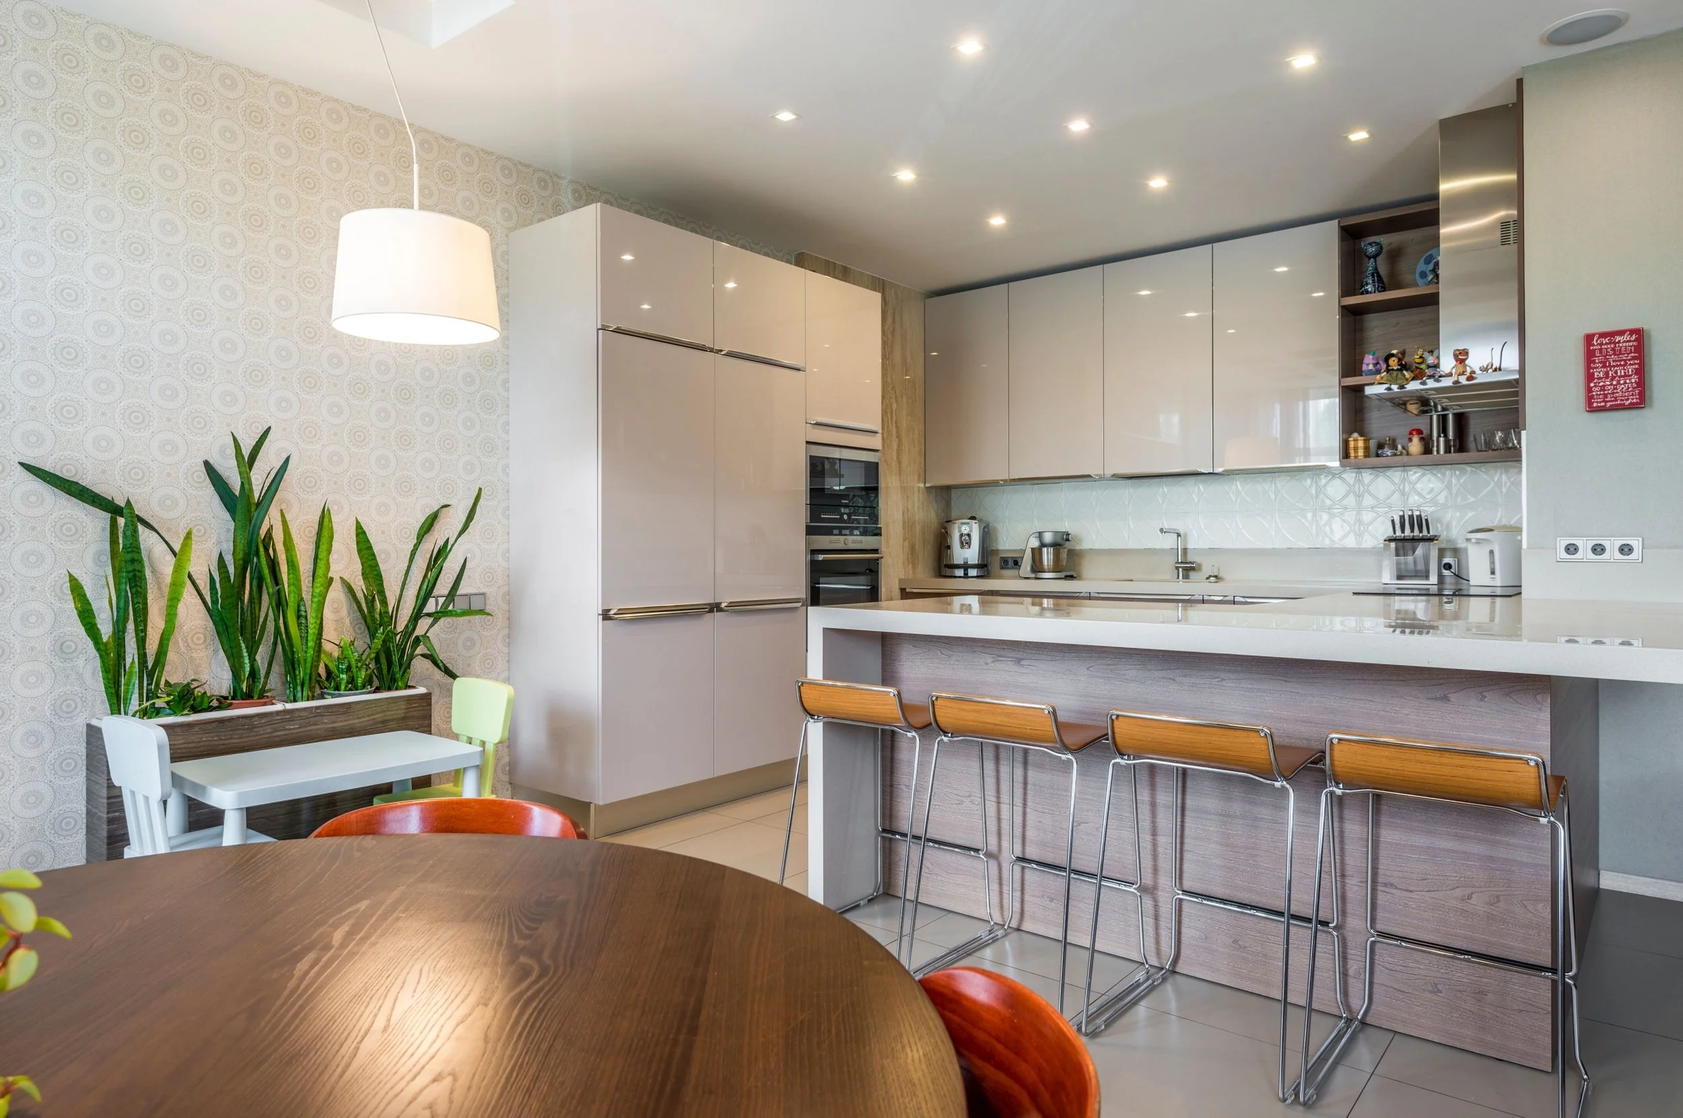
A peninsula is a counter extension that connects to an existing wall or run of cabinets on one end. It projects into the kitchen, creating an L-shape or a U-shape, and it's open on two or three sides.

Max Vakhtbovych
In a small kitchen, the peninsula has one massive structural advantage over an island: it doesn't require clearance on all four sides. An island is an object in the middle of the room. It needs at least 42 inches — and preferably 48 inches — of clear walkway on every side to function safely and comfortably. That accounts for seating to be pulled out from under a countertop extension, integrated cabinet doors to be able to open fully, drawers to be pulled out, etc. In a small kitchen, that clearance requirement often makes an island physically impossible without removing cabinets or appliances you can't afford to lose.
A peninsula only needs clearance on two or three sides. The fourth side connects to the existing kitchen. That connection is what makes it work in spaces where an island would be a squeeze.
Max Vakhtbovych
What a Peninsula Actually Gives You
More counter space without the bulk: A peninsula adds significant prep surface — typically 24-36 inches of depth and however long the space allows — while using one side of the structure against existing cabinetry. You gain counter without giving up as much floor space as an island would take up. More function without the bulk.
Seating on the open side: Overhang the peninsula counter by 12-15 inches on the open side and you have room for counter stools. Two or three stools at a peninsula give you casual kitchen seating without the four-sided clearance demand for an island.
Integrated storage: Because a peninsula connects to existing cabinetry, it can share the same cabinet run — base cabinets below, potentially upper cabinets above, all cohesive with the existing kitchen. The storage reads as part of the kitchen, not as an add-on.
A natural room divider: In an open plan home where the kitchen opens to the living or dining area, a peninsula creates a soft boundary between the spaces — defining the kitchen zone without closing it off. This is something an island can do too, but the peninsula does it with less floor space.
In a small kitchen with 150-200 square feet to work with, my default recommendation is almost always a peninsula. It gives you 80% of what an island gives you and requires far less space. The clients who push back on this and insist on an island are usually the ones who end up calling me six months later because the kitchen feels cramped.
When an Island Actually Works in a Small Kitchen
I don't want to make it sound like islands are always wrong for small kitchens. They're not. But there are specific conditions that need to be true for an island to work — and if these conditions aren't met, I'd steer you back toward the peninsula every time.
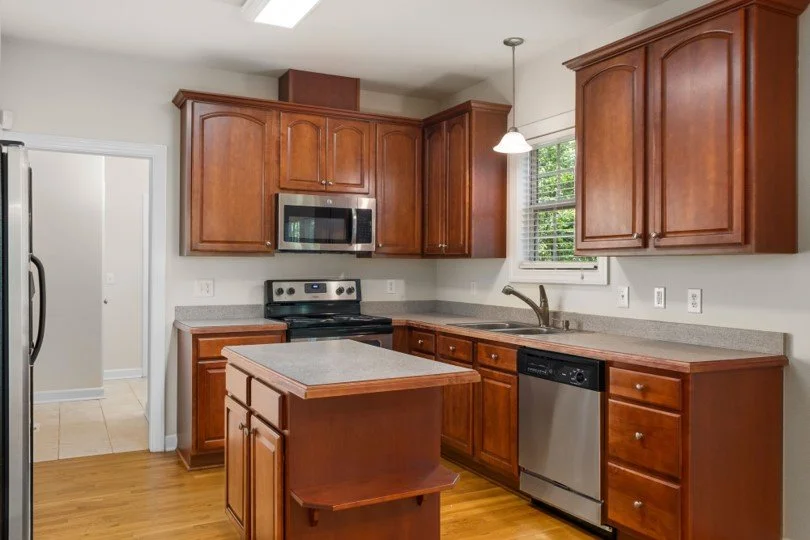
Condition 1: You Have Clearance
The minimum I'd ever go is 36 inches of clearance on the working sides of an island — the sides adjacent to appliances or the main prep area. Forty-two inches is more comfortable. Forty-eight is what makes a kitchen feel genuinely generous.
Before you commit to an island, measure your kitchen with painter's tape on the floor. Tape out the footprint of the island you're considering. Then measure the clearance on all four sides. Walk through it with another person. Open the oven door and see what happens. If it feels tight with tape on the floor, it will feel tight — and eventually frustrating — with an actual island.
Condition 2: The Island Replaces Nothing Critical
Small kitchens that lack counter space almost always lack cabinet space too. An island placed in the middle of the kitchen doesn't add to your existing cabinet runs — it stands alone. If placing it requires removing a base cabinet or blocking access to a lower cabinet, you're trading one problem for another.
The island that works in a small kitchen is the one that goes into genuinely open floor space — not the one that claims space currently used for movement, appliance access, or storage.
Condition 3: It's the Right Size
Big islands belong in big kitchens. In a small kitchen, an island needs to be scaled to match. I'd look at options no larger than 24 inches deep and 36-48 inches long for a kitchen under 200 square feet. That's smaller than most people imagine when they picture a kitchen island — but a correctly scaled island in a small kitchen functions far better than an oversized one that chokes the room.
A few small kitchen island options worth knowing about: The IKEA KALLAX unit on casters (add a butcher block top and you have a movable island that can be rolled out of the way when you need the floor space).
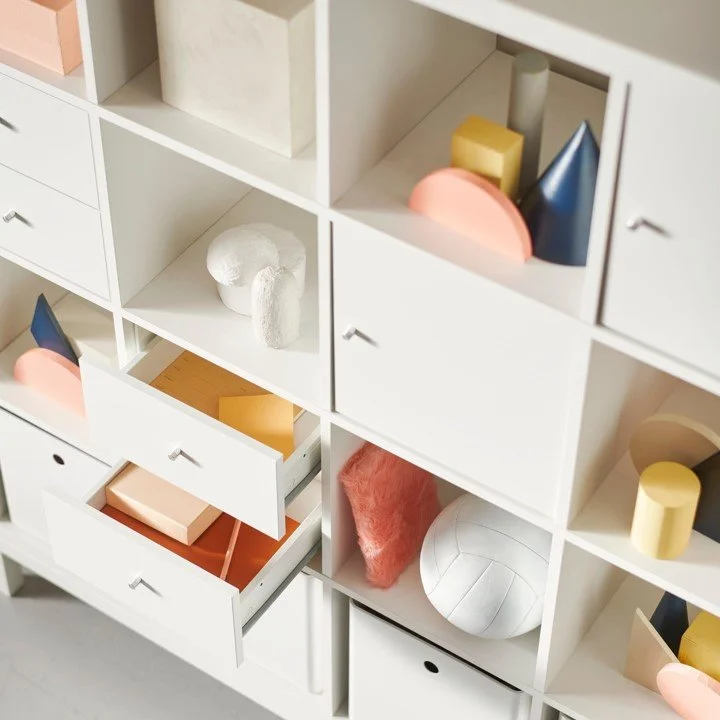
IKEA KALLAX
The Crosley Furniture Cambridge island in smaller configurations. Or a simple butcher block on hairpin legs, custom-cut to your dimensions. These aren't showroom islands — they're working kitchen tools, which is exactly what a small kitchen needs.
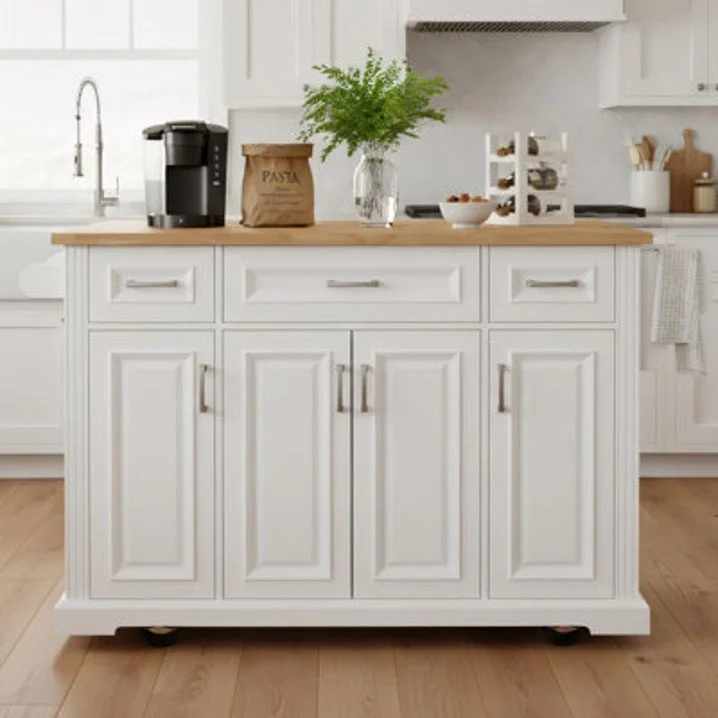
Crosley Furniture Cambridge island - Wayfair
The Rolling Island: The Small Kitchen Secret Weapon
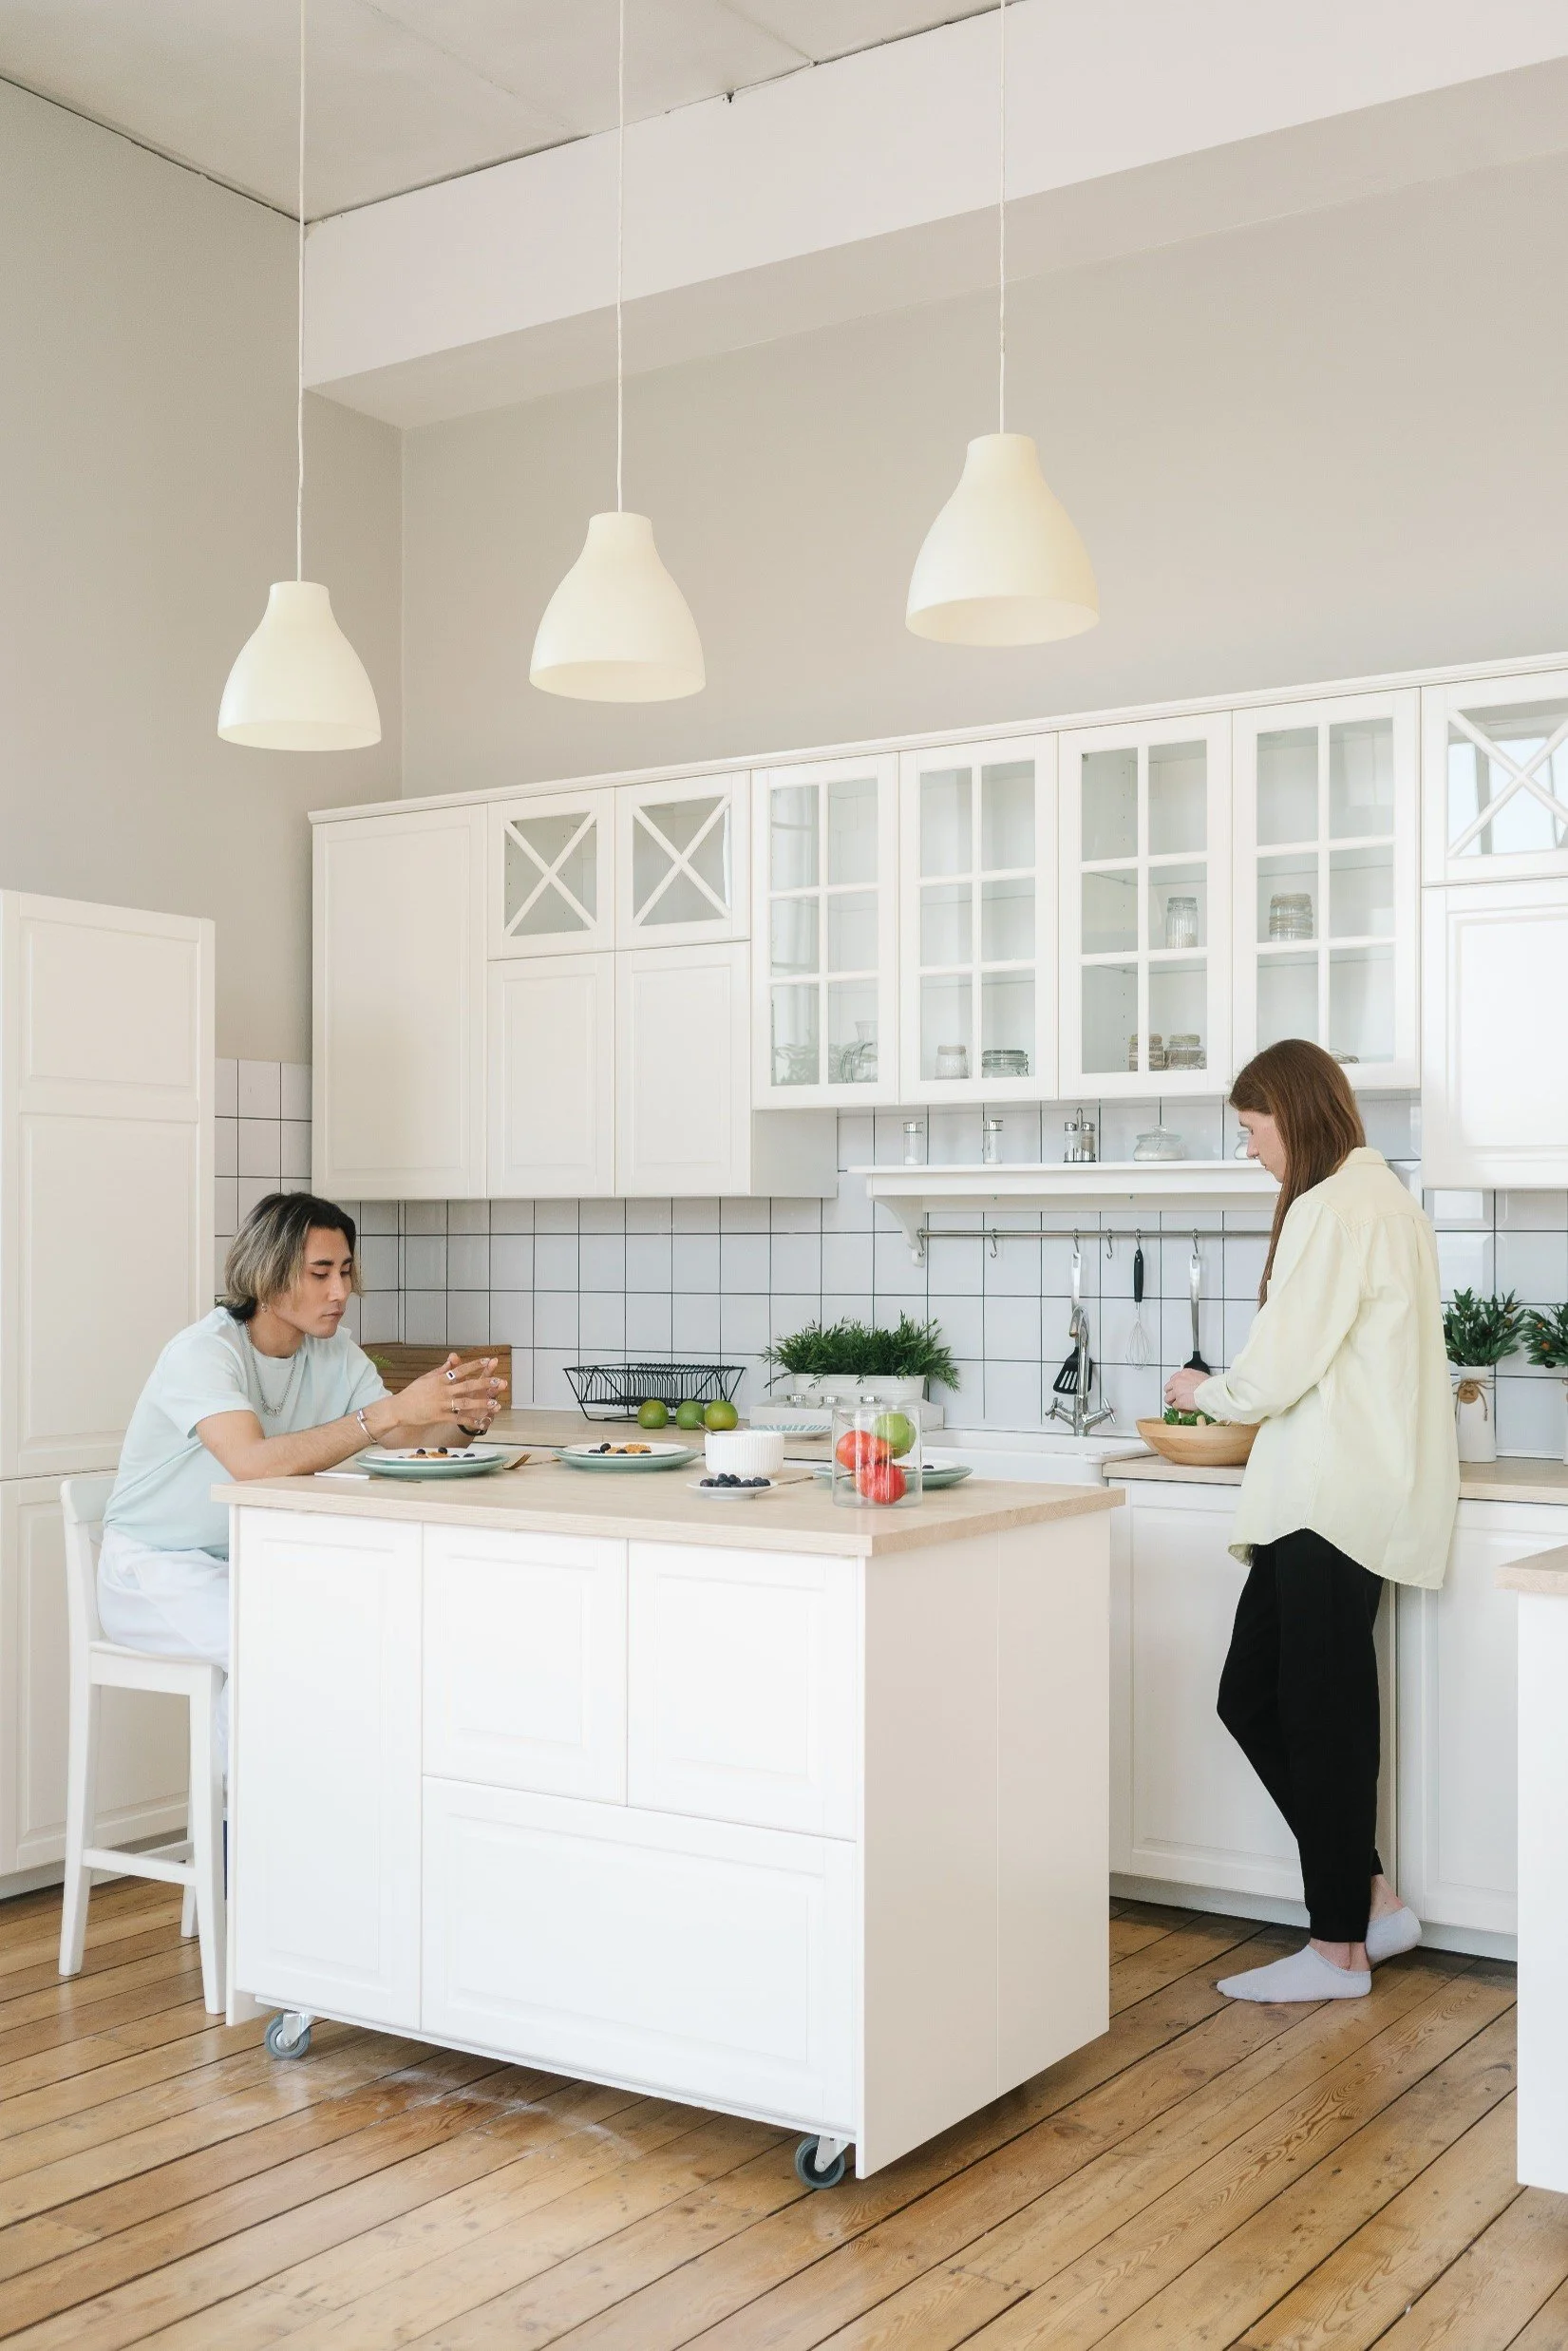
This is the option that people overlook because it doesn't appear in the kitchen design fantasies on Pinterest. But in a genuinely small kitchen, a rolling island — one on locking casters that can be moved — is often the most intelligent solution of all.

Yan Krukau
Here's why: a fixed island is always there, taking up space, even when you don't need it. A rolling island is there when you need it and out of the way when you don't. Hosting a dinner party? Roll it into position and add counter space. Need to mop the floor? Roll it to the side. Need a pass-through between the kitchen and the dining room? Roll it out of the doorway.
The flexibility of a rolling island is exactly what small kitchen spaces need, and it's a flexibility you completely give up the moment the island gets bolted to the floor.
What makes a good rolling island: Locking casters (non-negotiable — an island that rolls when you're working on it is a safety hazard). A solid, easy-to-clean top surface — butcher block, stainless steel, or thick hardwood. Storage below — drawers or shelves, not just a single shelf that collects junk. And proportions that fit your specific kitchen when it's in its working position.
Mikhail Nilov
I've recommended rolling islands to clients who were convinced they needed a fixed island, and without exception they've thanked me for it. The ability to reconfigure is something you don't realize you're missing until you have it.
Counter Space Is the Real Goal — And There Are More Ways to Get It
Here's the thing I want to leave you with: a peninsula or island is one way to add counter space and function to a small kitchen. But it's not the only way, and for some kitchens it's not even the best way.
Before committing to either, I'd look honestly at these alternatives — because some of them deliver more usable counter space with less disruption than a peninsula or island would.
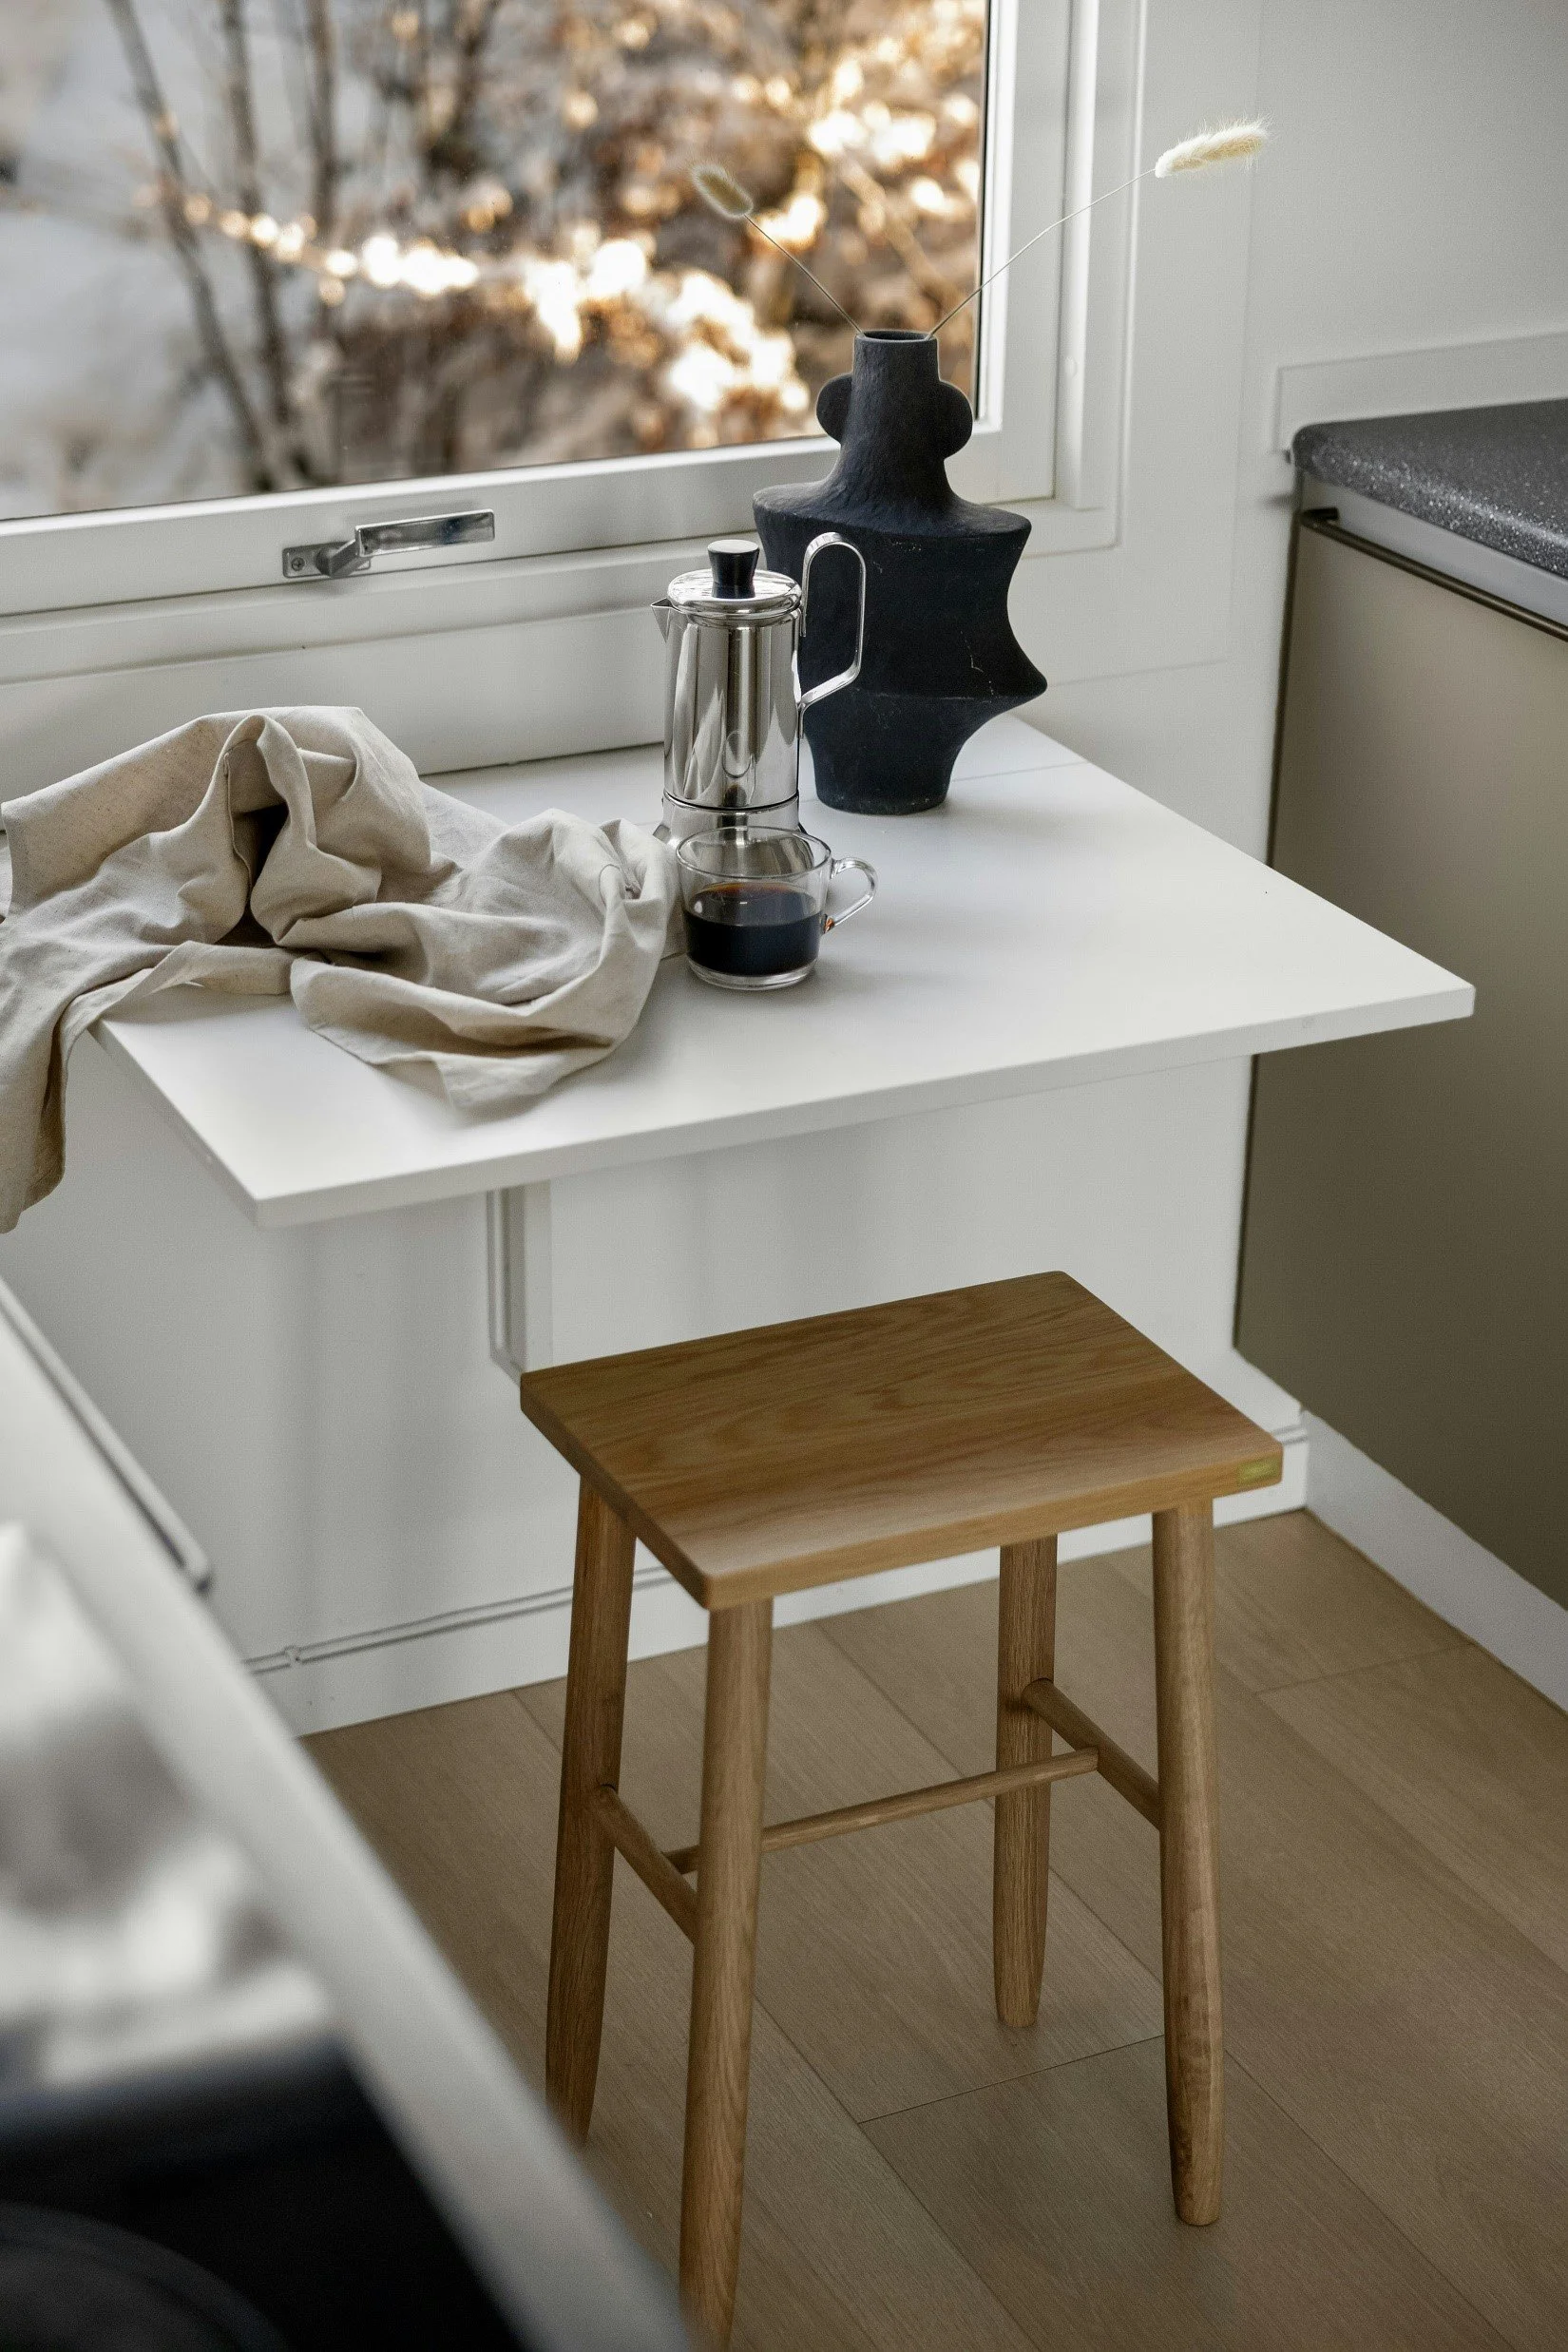
A Fold-Down or Pull-Out Counter Extension
A counter that folds down from the wall or pulls out from under the existing counter — like a large drawer that becomes a work surface — adds prep space that completely disappears when not in use.
Lisa Anna
In a small kitchen where floor space is at an absolute premium, this is worth serious consideration. No clearance requirements. No permanent footprint. Full counter surface when you need it, nothing when you don't.
Reclaiming the Counter You Already Have
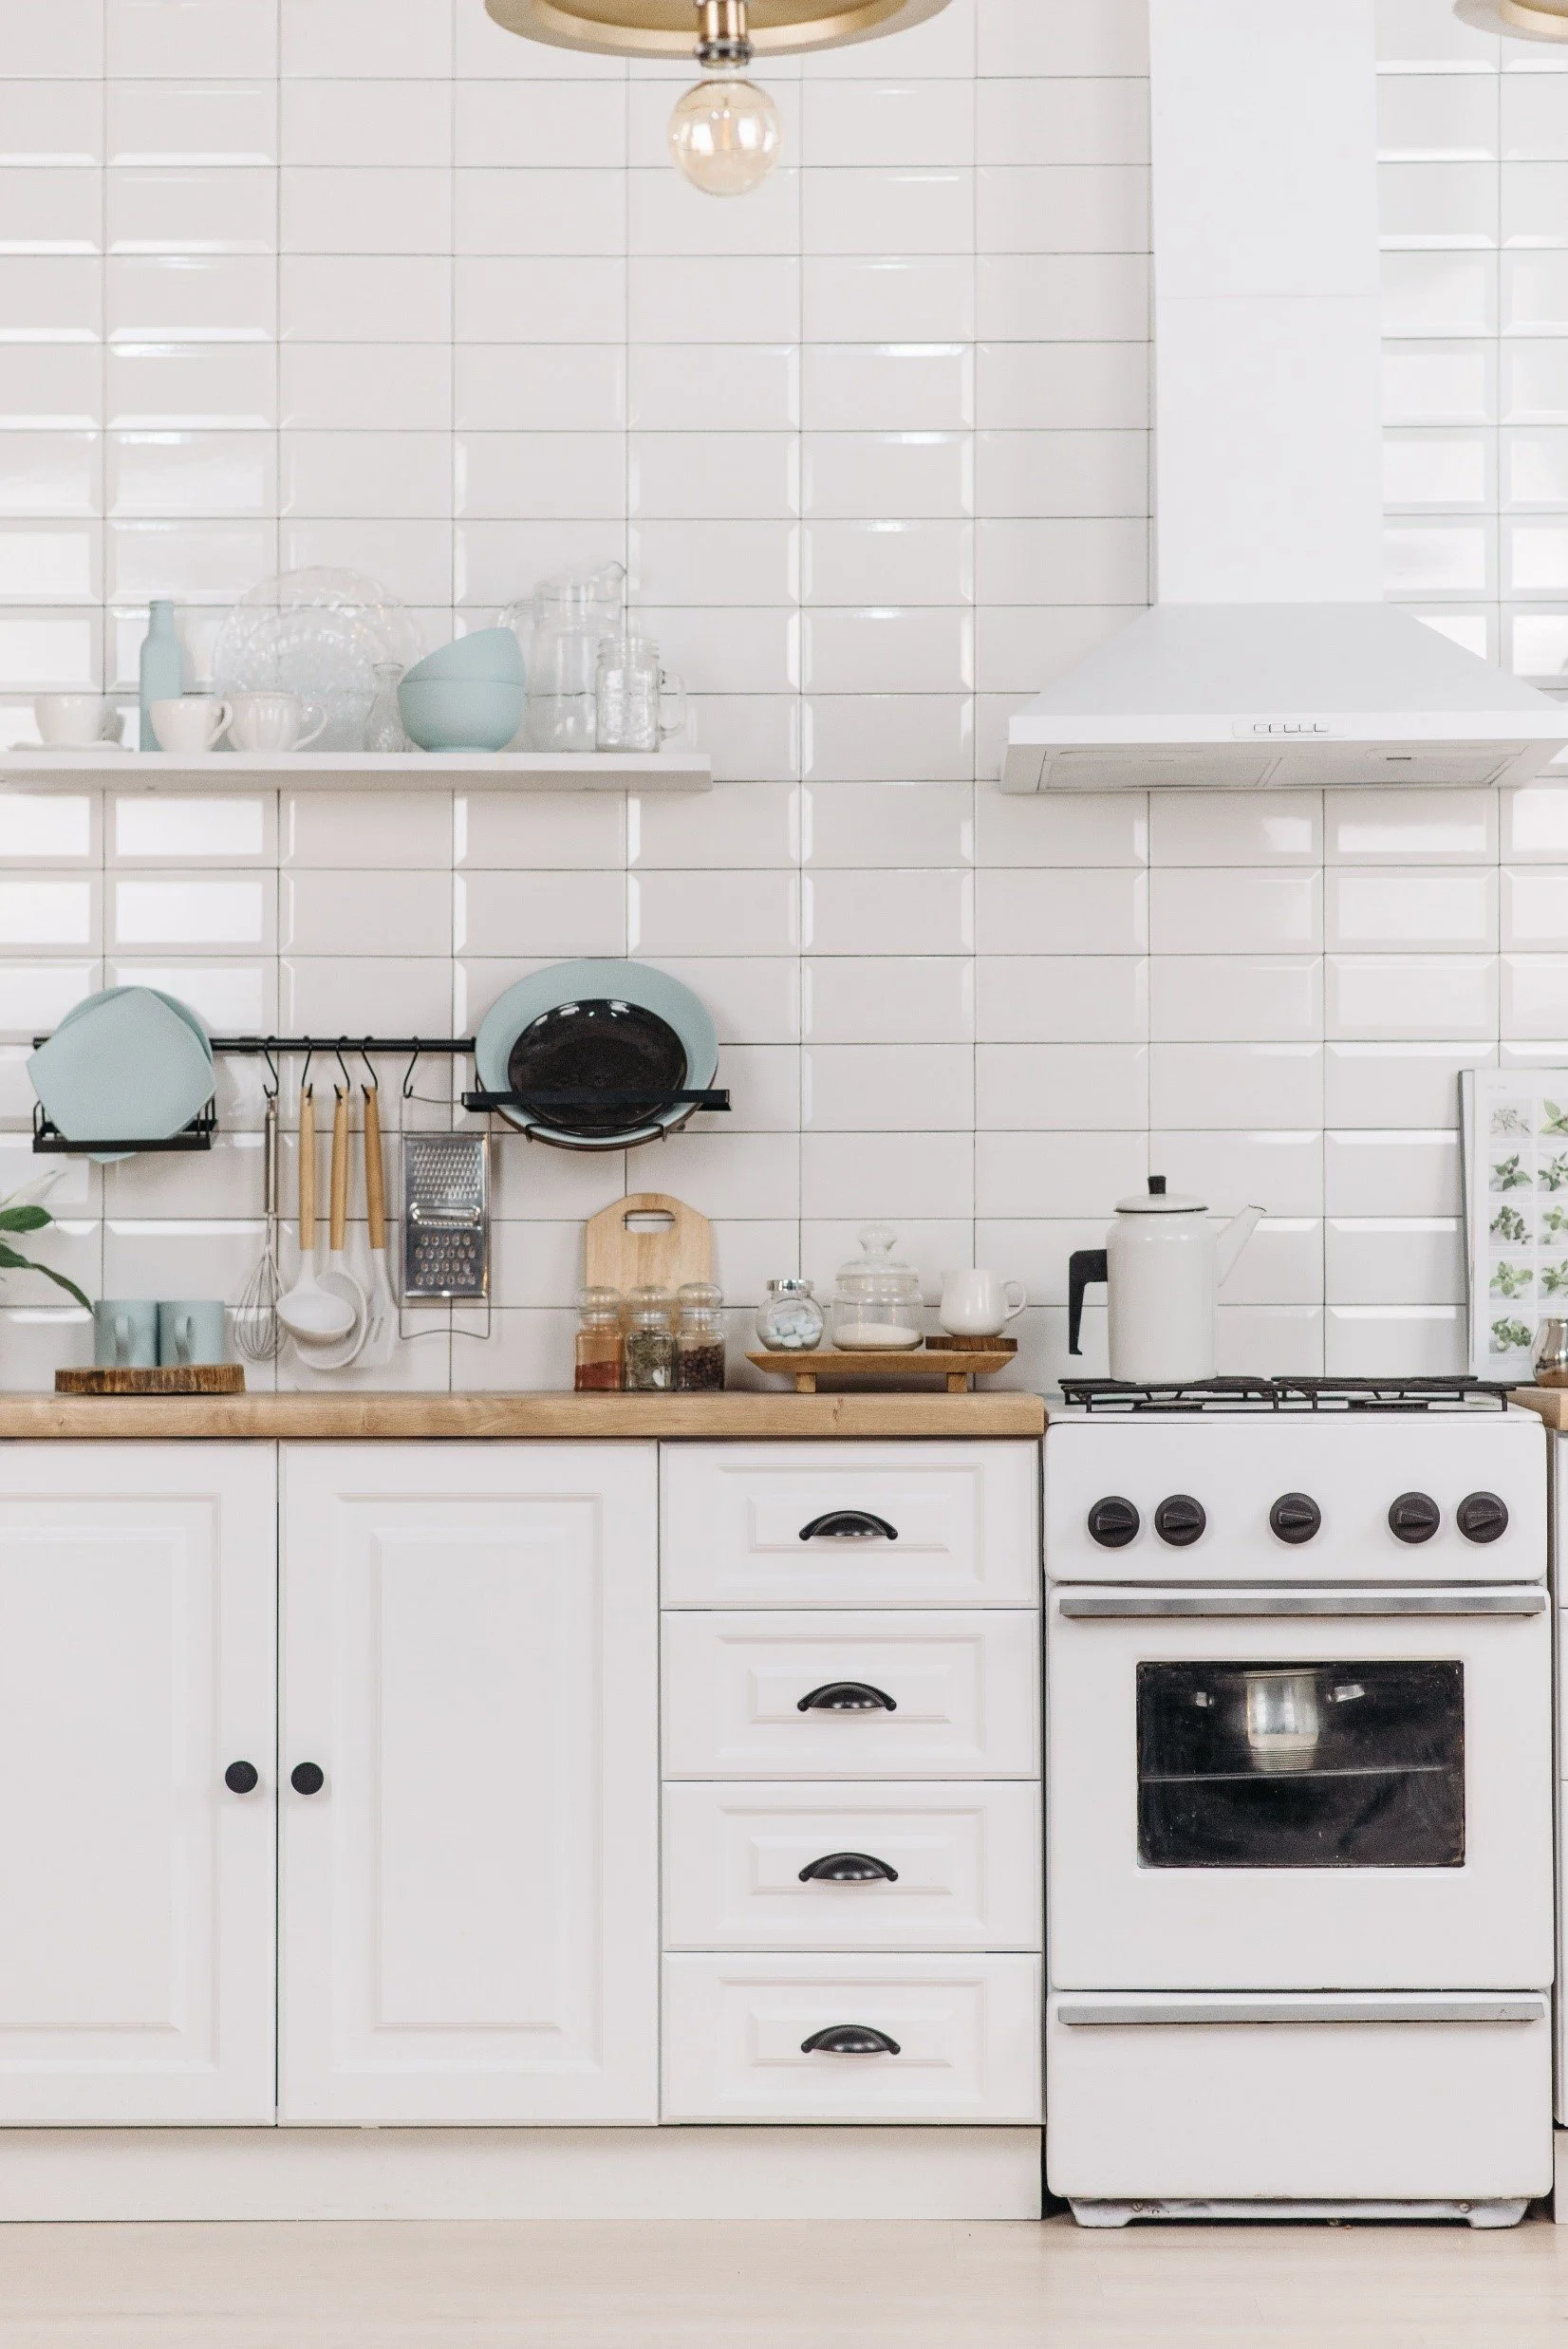
This sounds too simple, but it's real: in most small kitchens I walk into, there's counter space that's been permanently claimed by appliances, a dish rack, a knife block, a coffee maker, and the general accumulation of stuff.
Pavel Danilyuk
Every appliance on the counter that doesn't need to be there is counter space you've already lost.
I'd start here before planning any addition to a small kitchen. Mount the paper towel holder under a cabinet. Move the dish rack to an over-the-sink rack that uses “air” space instead of counter space. Put the toaster away and get it out when you need it. A small kitchen with genuinely clear counters often has more usable prep space than a slightly larger kitchen buried under appliances.
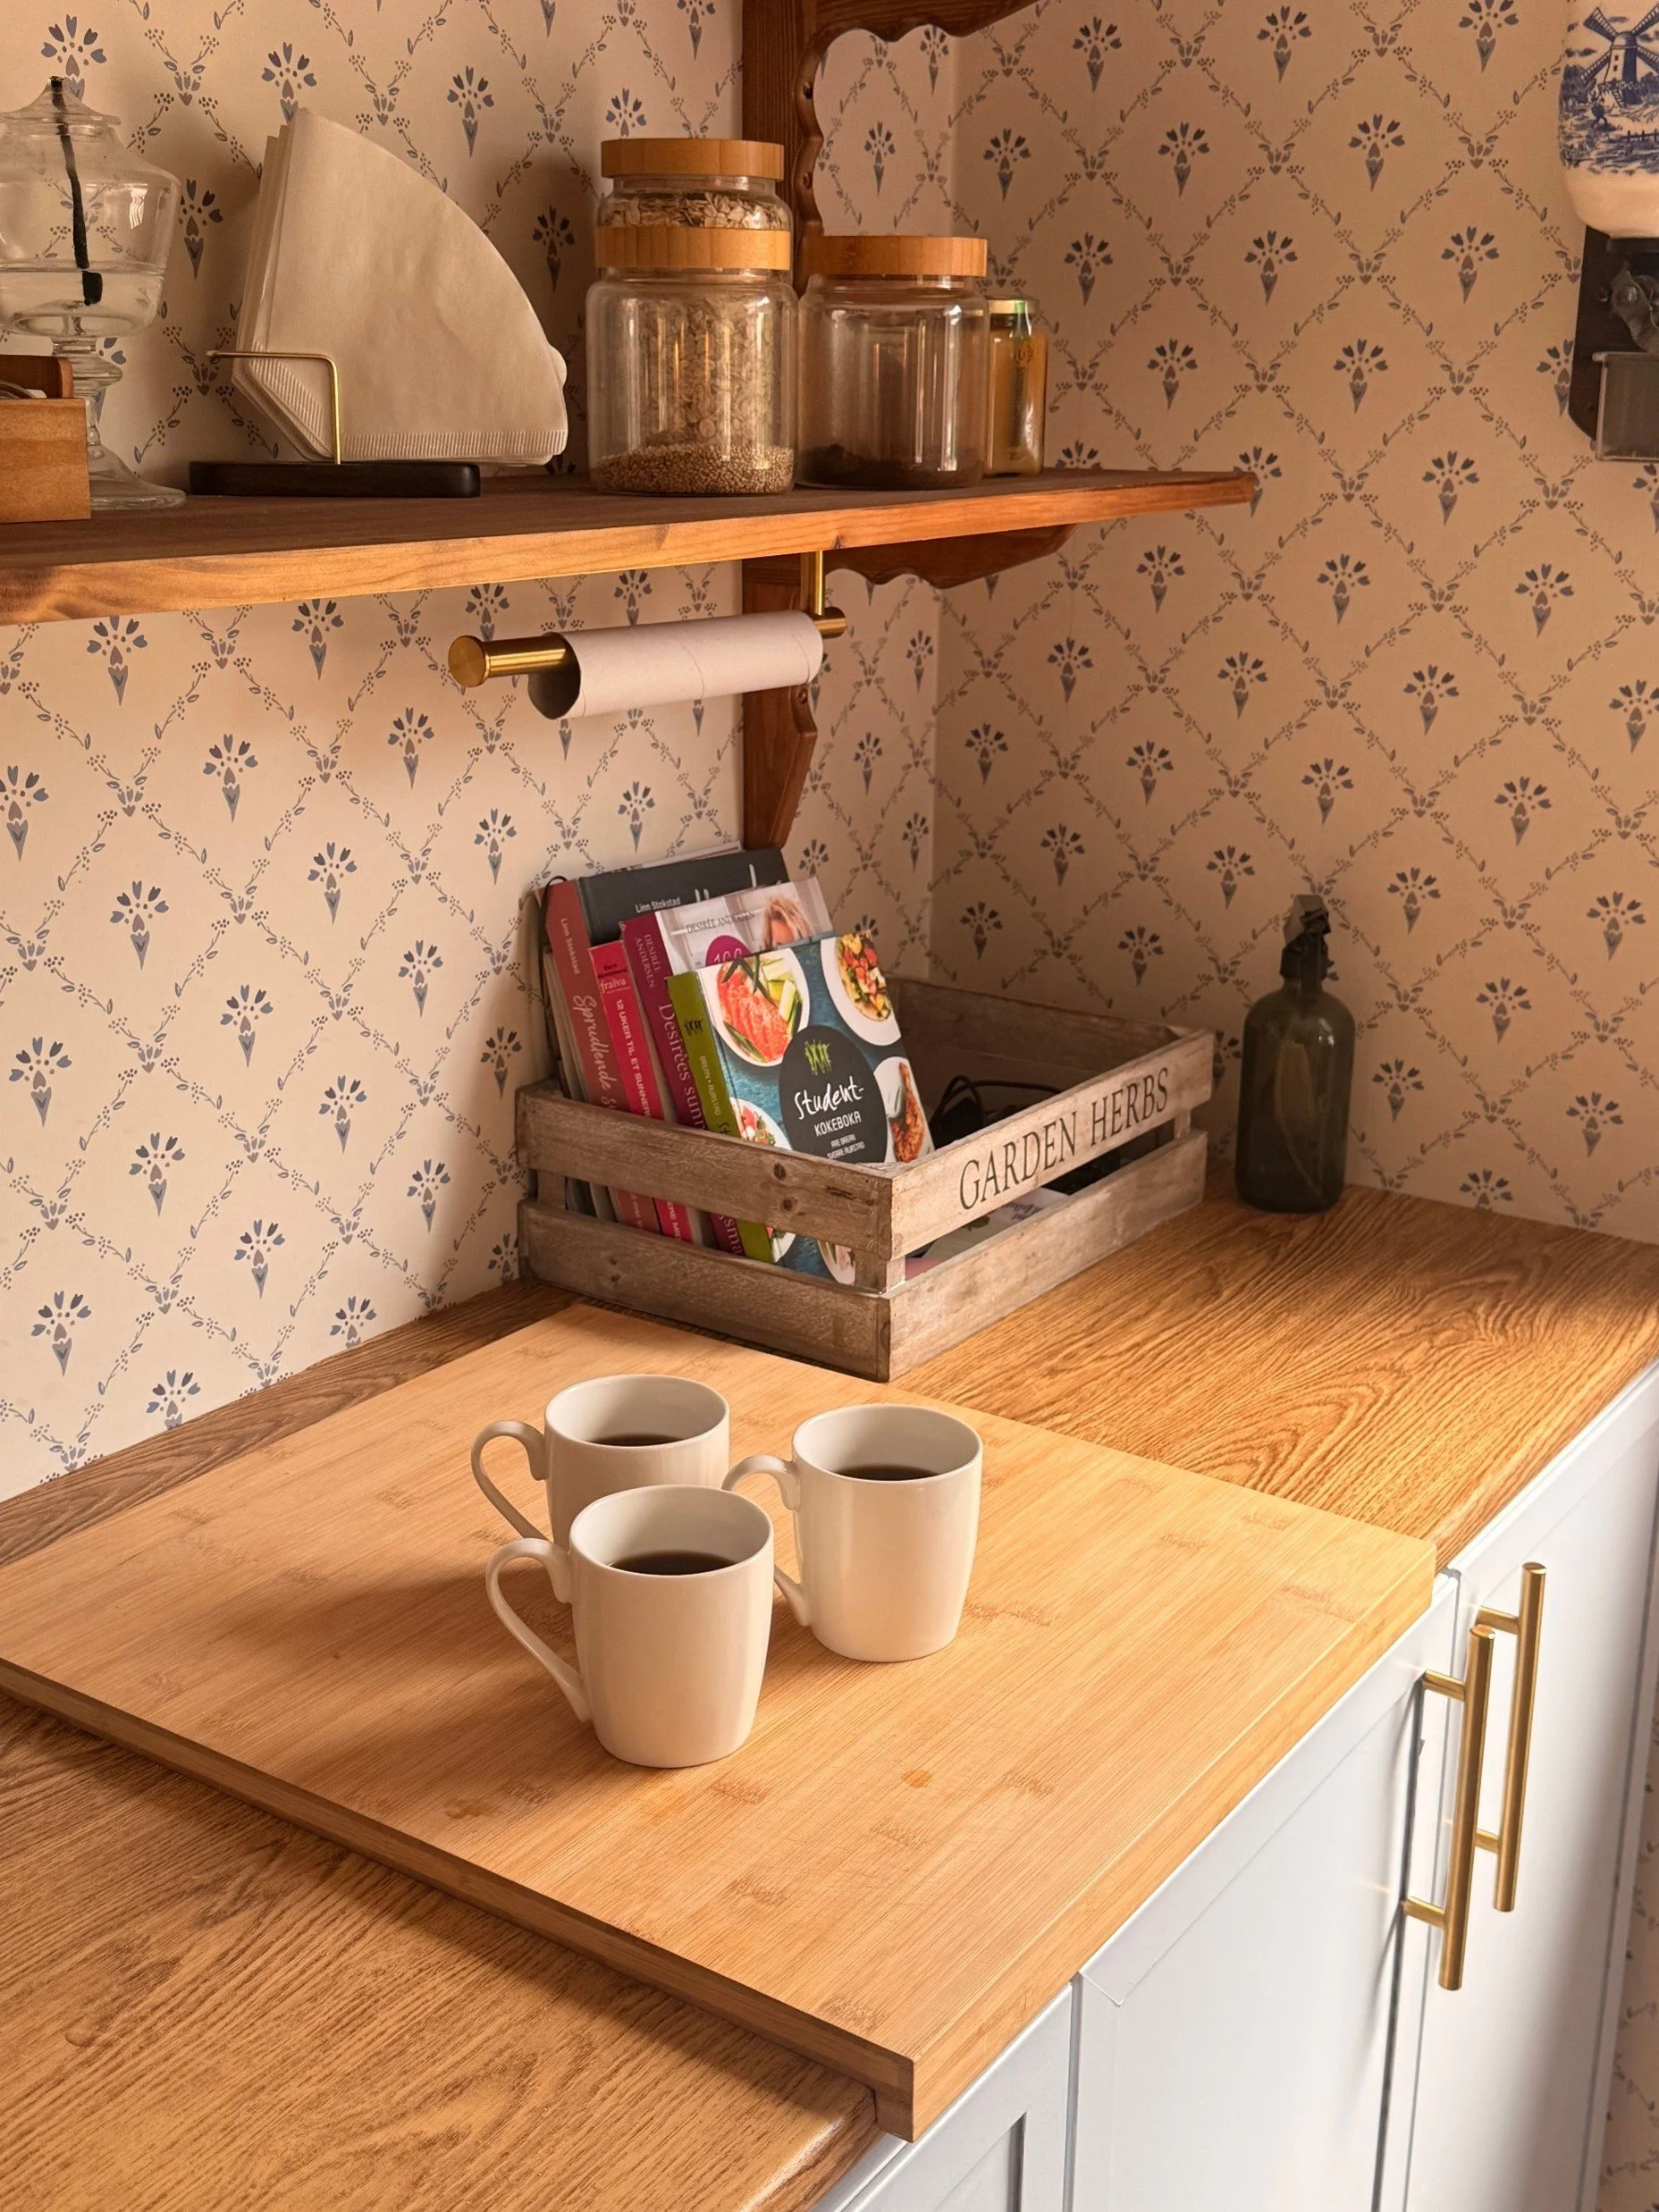
A Butcher Block Over Existing Dead Space
Does your kitchen have a radiator with unused space on top? A gap between the refrigerator and the wall? A low windowsill that's being wasted? These are candidates for a simple butcher block or countertop addition that extends your working surface without touching the floor plan at all.
Kübra Bayraktar
Off cuts are inexpensive from most lumber yards, and a few brackets can turn dead space into prep space in an afternoon.
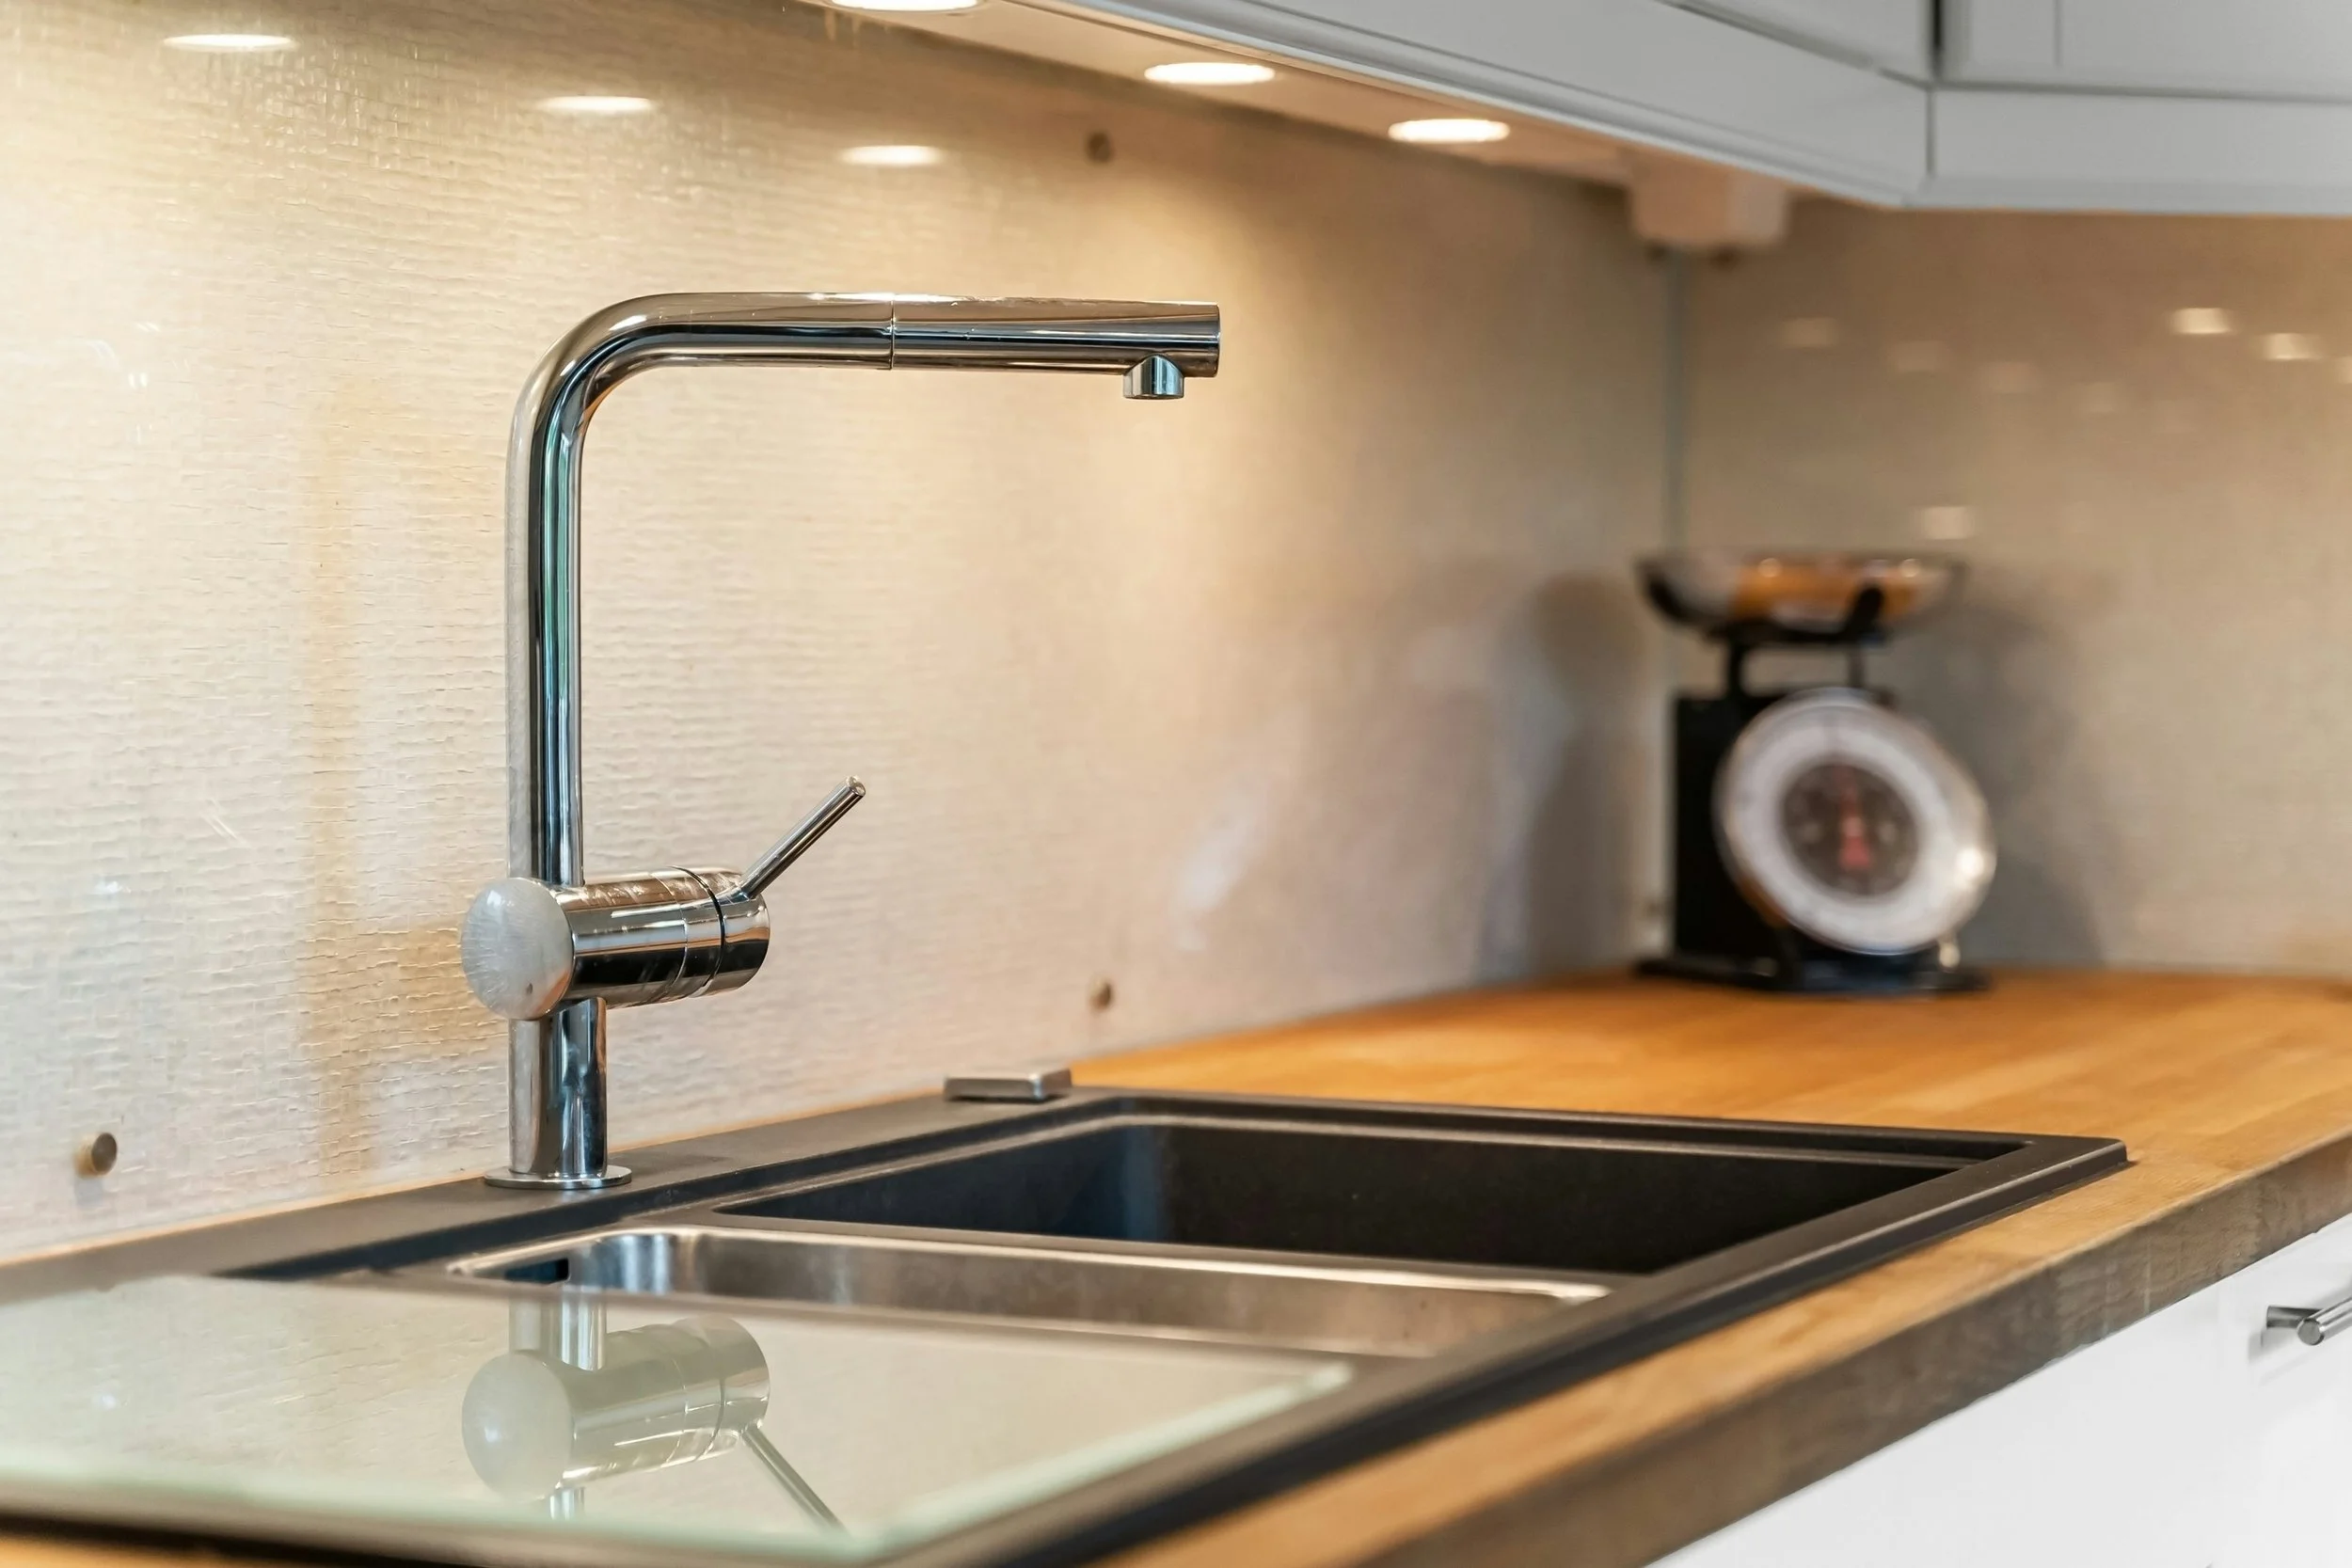
The Over-the-Sink Cutting Board
A cutting board that spans the sink — sized to fit your specific sink — doubles your prep area right at the most-used point in the kitchen. When you're not cutting, it stores upright against the backsplash. It costs $30-60 and requires zero installation.
Alex Tyson
In a small kitchen, this is one of the highest-return counter space additions you can make.
So: Peninsula, Island, or Something Else? Here's How I'd Decide
If I were standing in your small kitchen helping you think through this, here's the sequence of questions I'd ask:
Do you have 42 inches of clearance on all four sides of where an island would go? If yes, an island is physically possible. If not, we're looking at a peninsula or a rolling option.
Does one wall of the kitchen have space for a peninsula extension without losing critical storage or blocking appliances? If yes, a peninsula almost certainly gives you more function per square foot than an island.
Do you need flexibility — to reconfigure for different uses or different times of day? If yes, a rolling island is worth serious consideration regardless of what else might be possible.
Have you reclaimed all the counter space you're currently losing to appliances and clutter? If not, start there. The kitchen might already have more to offer than you think.
The best kitchen for a small home isn't the one with the most features. It's the one that uses every square foot intentionally. A peninsula that fits the space perfectly is worth ten islands that don't.
What's your kitchen situation — are you team peninsula, team island, or somewhere in between? Tell me in the comments. I genuinely love talking through these layouts, and there's almost always a solution worth exploring.
Read Next:

Smart Design Trends for Small and Awkward Kitchens That Maximize Every Inch
Instead of forcing a big-kitchen mindset onto a small space, 2025’s best kitchen trends focus on working with what you have—and making every inch count. The key isn’t just to squeeze in more storage or counter space but to rethink how your kitchen functions, so that every layout decision supports both efficiency and comfort.
Michael is Principal designer and blogger at Michael Helwig Interiors in beautiful Buffalo, New York. Since 2011, he’s a space planning expert, offering online interior e-design services for folks living in small homes, or for those with awkward and tricky layouts. He’s a frequent expert contributor to many National media publications and news outlets on topics related to decorating, interior design, diy projects, and more. Michael happily shares his experience to help folks avoid expensive mistakes and decorating disappointments. You can follow him on Pinterest, Instagram and Facebook @interiorsmh.